4345 S Zarahemla Dr, Salt Lake City, UT 84124
- $2,995,000
- 4
- BD
- 4
- BA
- 4,660
- SqFt






- List Price
- $2,995,000
- Status
- ACTIVE
- MLS#
- 2051365
- Days on Market
- 658
- Price Change
- ▼ $305,000 1766200974
- Year Built
- 1962
- Bedrooms
- 4
- Bathrooms
- 4
- 3/4 Baths
- 1
- Square Feet
- 4,660
- Parcel Number
- 22-01-281-011
- Acres
- 0.46
- Terms
- Cash, Conventional
- County
- Salt Lake
- Region
- Holladay; Millcreek
Property Description
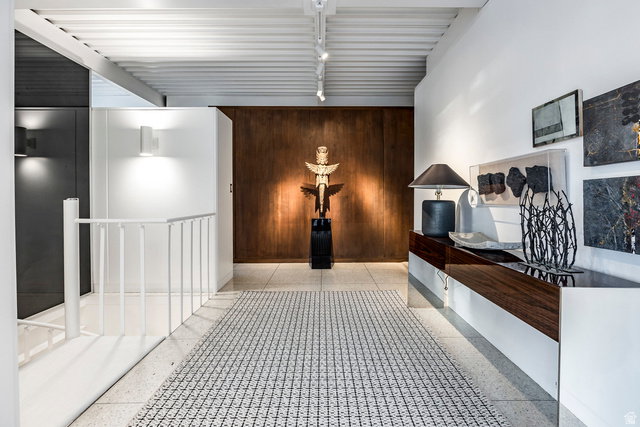
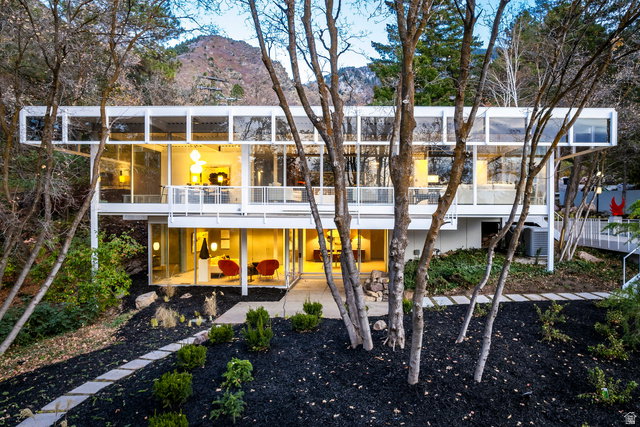
Quiet luxury may be having a moment, but this subtle masterpiece of a home understood new age elegance before it was trending. During the renovation process, I watched countless passersby stop and stare at the house from the street, totally transfixed. It was as if they'd never seen anything like it before and they hadn't. This is the Siegel House, designed by John Sugden, back in 1962. Among the most discerning crowd, John is akin to architectural royalty. Having attended the Illinois Institute of Technology, he studied and worked under Mies van der Rohe during the construction of the famed Farnsworth House. Once back in Salt Lake, John first built a house for his mother in the Millcreek area. A decade later, with this home, he successfully captured the spirit of Mies. This is one of only nine (or so) Sugden homes in existence. Like fast fashion, much of the construction work being done these days feels "of the moment" and disposable. This home stands in stark contrast to that kind of building ethos. This home is a timeless investment piece, and the seller took great care and attention to preserving the architectural integrity while restoring the property. Every square inch of the remodel began with a few questions in mind. Is this important to the original design of the house? How can we make it better? If Sugden had the resources from today, what would he have done? Start to finish, the seller remained mindful of and loyal to the same values of craftsmanship, style, and refinement found in the architect's original vision. The home is constructed of a white U.S Steel frame and glazed in floor-to-ceiling clear glass on all but three walls in the basement. Smokey gray glass eyelids crown the entire upper portion of the home, protecting the interior from the harsh summer sun while also helping to keep the walls of glass clean. Sugden was the first to incorporate this eyelid design, making it quite innovative for its time. Wall-to-wall terrazzo flooring has been maintained in the public areas upstairs, while the bedrooms have been carpeted in luxurious fine wool. In the kitchen, the original St. Charles cabinets were carefully stripped and painted, and given a lift. The major visual updates have occurred in the bathrooms and kitchen, with new fixtures, gorgeous new appliances and countertops, and additional walnut cabinetry installed for modern living. The exterior metal frame was painstakingly patched and painted to maintain the original aesthetic. Decades of overgrowth in the landscape was pruned back to showcase the sophisticated structure from the view of the street. The parts of the home that were kept were the parts that make it not only special, they make it irreplaceable. This caliber of architecture is not chasing a passing fad or whimsy. It does not inspire a seasonal indulgence only. Sugden's work enjoys a devout following for good reason. It withstands the test of generations. Now, with such a brilliant and mindful remodel, the home has been elevated in function without sacrificing form or beauty. And the beauty is something to behold; it is practically otherworldly.
/u.realgeeks.media/utahrealtygroup/scot-rozier-equity-questions.png)
Additional Information
- Taxes
- $21,293
- Exterior Features
- Balcony, Basement Entrance, Entry (Foyer), Lighting, Patio: Covered, Skylights, Sliding Glass Doors, Walkout, Patio: Open
- Interior Features
- Bath: Primary, Bath: Sep. Tub/Shower, Den/Office, Great Room, Kitchen: Updated, Oven: Double, Oven: Wall, Range: Countertop, Granite Countertops
- Basement
- Daylight, Partial, Walk-Out Access
- Floor
- Carpet, Tile
- Heating
- Electric, Forced Air, Gas: Central, Heat Pump
- Roof
- Flat, Rubber
- School District
- Granite
- Elementary School
- Oakridge
- Middle School
- Churchill
- High School
- Skyline
- Fireplaces
- 1
- Living Area
- 4,660
Mortgage Calculator
Listing courtesy of Summit Sotheby's International Realty.
Information deemed reliable but not guaranteed accurate. Buyer to verify all information. Terms of UseThe multiple listing information is provided by Wasatch Front Regional Multiple Listing Service, Inc. from a copyrighted compilation of listings. The compilation of listings and each individual listing are © 2026 Wasatch Front Regional Multiple Listing Service, Inc., All Rights Reserved.The information provided is for consumers' personal, non-commercial use and may not be used for any purpose other than to identify prospective properties consumers may be interested in purchasing.