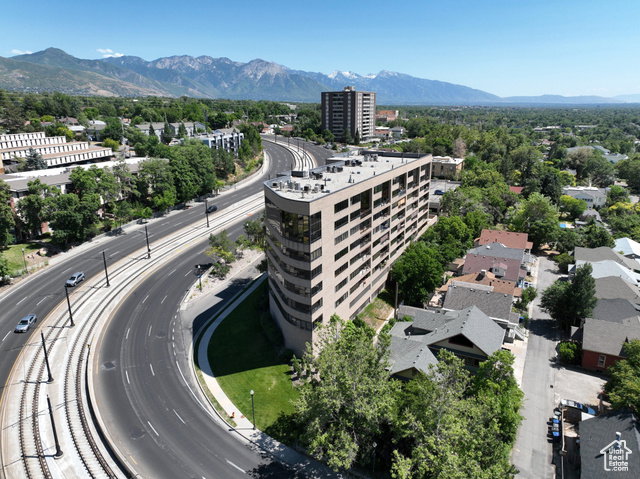
426 S 1000 E Unit 600, Salt Lake City, UT 84102
- $895,000
- 2
- BD
- 2
- BA
- 3,047
- SqFt




- List Price
- $895,000
- Status
- ACTIVE
- MLS#
- 2054481
- Days on Market
- 636
- Price Change
- ▼ $80,000 1773434854
- Year Built
- 1983
- Bedrooms
- 2
- Bathrooms
- 2
- 3/4 Baths
- 1
- Square Feet
- 3,047
- Parcel Number
- 16-05-335-046
- Acres
- 0.01
- Terms
- Cash, Conventional
- County
- Salt Lake
- Region
- Salt Lake City; So. Salt Lake
- Subdivision
- Wilshire
Property Description
Amazing custom space with panoramic views in all directions. Pristine condition with fresh paint throughout. Deluxe fresh new staging. The original owner created this fabulous space with great care and attention to detail. Windows enhance the hallway at the double door entry. A spacious formal foyer with hardwood and lovely millwork flows to a central gallery which opens into a vast, angular expanse of wonderful dining, sitting, game and den spaces all with astounding views. Windows are everywhere. There is a beautiful double-sided brick fireplace. The city skyline, mountain vistas and sunsets are at one with this space. The kitchen is nestled against windows with dark wood cabinets, an open bar with seating plus a cozy breakfast nook. There is a nice guest bedroom and a well-appointed guest bath. A super appealing den/media space has built-ins plus access to the wide covered view deck. The primary suite has a full wall of glass overlooking the city and valley and has deck access. A spacious bath area has dual sinks, two great walk-ins and an updated shower. This is a classy showplace with extreme appeal. This angular architectural design maximizes the views. The building has timeless elegance. There are nice amenities including an indoor pool, exercise room and large community room. Two side-by-side secure parking spaces and a large storage unit complete the package. The ultimate location! DINING ROOM CHANDELIER EXCLUDED.
/u.realgeeks.media/utahrealtygroup/scot-rozier-equity-questions.png)
Additional Information
- Taxes
- $4,314
- Hoa Fee
- $1,062
- HOA Amenities
- Clubhouse, Controlled Access, Earthquake Insurance, Fitness Center, Insurance, Maintenance, Management, Pets Not Permitted, Pool, Security, Sewer Paid, Snow Removal, Spa/Hot Tub, Storage, Trash, Water
- Exterior Features
- Deck; Covered, Double Pane Windows, Entry (Foyer), Sliding Glass Doors
- Interior Features
- Bath: Primary, Closet: Walk-In, Den/Office, Disposal, Gas Log, Oven: Wall, Range: Countertop
- Basement
- None
- Floor
- Carpet, Hardwood
- Garage Spaces
- 2
- Heating
- Electric, Forced Air
- Pool Features
- Gunite, Indoor
- Roof
- Membrane
- School District
- Salt Lake
- Elementary School
- Bennion (M Lynn)
- Middle School
- Bryant
- High School
- East
- Style
- Condo; High Rise
- Fireplaces
- 1
- Living Area
- 3,047
Mortgage Calculator
Listing courtesy of Coldwell Banker Realty (Union Heights).
Information deemed reliable but not guaranteed accurate. Buyer to verify all information. Terms of UseThe multiple listing information is provided by Wasatch Front Regional Multiple Listing Service, Inc. from a copyrighted compilation of listings. The compilation of listings and each individual listing are © 2026 Wasatch Front Regional Multiple Listing Service, Inc., All Rights Reserved.The information provided is for consumers' personal, non-commercial use and may not be used for any purpose other than to identify prospective properties consumers may be interested in purchasing.