2771 W Aurora Ave, Mapleton, UT 84664
- $1,298,000
- 6
- BD
- 5
- BA
- 5,470
- SqFt





- List Price
- $1,298,000
- Status
- ACTIVE
- MLS#
- 2087389
- Days on Market
- 429
- Year Built
- 2025
- Bedrooms
- 6
- Bathrooms
- 5
- 1/2 Baths
- 1
- Square Feet
- 5,470
- Parcel Number
- 66-911-0324
- Acres
- 0.35
- Terms
- Cash, Conventional, FHA
- County
- Utah
- Region
- Sp Fork; Mapleton; Benjamin
- Subdivision
- Sunrise Ranch
Property Description
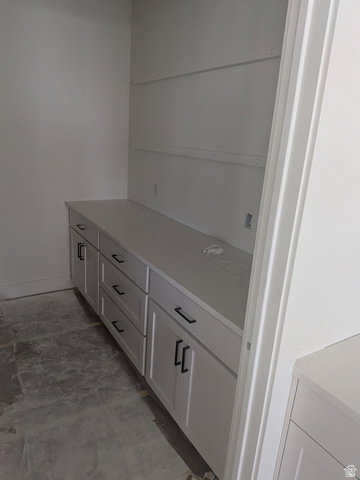
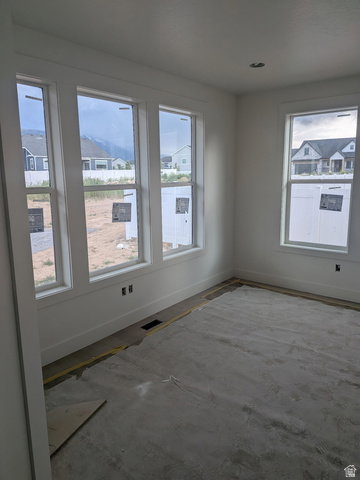
Welcome to your dream home in the heart of Mapleton-where thoughtful design meets timeless craftsmanship. 3D rendering link http://bit.ly/485gOzc This stunning 6-bedroom, 4.5-bathroom custom residence offers over 5,400 square feet of beautifully finished space, nestled on a flat 0.34-acre lot Large windows, 11' living room ceilings, and upgraded lighting throughout the home flood the space with natural light and warmth. The open-concept main level is anchored by a striking floor-to-ceiling stone fireplace and features white and navy cabinetry, brass hardware, and a custom wood hood vent that brings a designer touch to the gourmet kitchen. Entertain with ease around the oversized island, or flow effortlessly to the covered back patio-perfect for evenings enjoying the mountain views. The luxurious primary suite offers a soaking tub, separate shower, and a walk-in closet with a window bench. Every detail was considered-from wainscoting in the dining area to the built-in lockers in the mudroom for everyday ease. The fully finished basement includes a versatile 2-bed, 1-bath ADU with a full kitchen, private laundry, and separate entrance. Additional highlights include upgraded lighting, a covered back patio, and an oversized 3-car garage with an extended third bay. Photos are representative and depict a similar home. Renderings and floor plans are for illustrative purposes only and may not reflect the final product. Estimated completion date first week of April 2026.
/u.realgeeks.media/utahrealtygroup/scot-rozier-equity-questions.png)
Additional Information
- Taxes
- $3,022
- Hoa Fee
- $35
- Exterior Features
- Patio: Covered
- Interior Features
- Basement Apartment, Kitchen: Second, Range: Countertop, Smart Thermostat(s)
- Basement
- Full
- Floor
- Carpet, Hardwood
- Garage Spaces
- 3
- Heating
- Forced Air, Gas: Central, >= 95% efficiency
- Roof
- Asphalt
- School District
- Nebo
- Elementary School
- Maple Ridge
- Middle School
- Mapleton Jr
- High School
- Maple Mountain
- Style
- Stories: 2
- Living Area
- 5,470
Mortgage Calculator
Listing courtesy of Sovereign Collective, LLC.
Information deemed reliable but not guaranteed accurate. Buyer to verify all information. Terms of UseThe multiple listing information is provided by Wasatch Front Regional Multiple Listing Service, Inc. from a copyrighted compilation of listings. The compilation of listings and each individual listing are © 2026 Wasatch Front Regional Multiple Listing Service, Inc., All Rights Reserved.The information provided is for consumers' personal, non-commercial use and may not be used for any purpose other than to identify prospective properties consumers may be interested in purchasing.