71 N 425 E, Coalville, UT 84017
- $975,000
- 5
- BD
- 3
- BA
- 4,560
- SqFt








- List Price
- $975,000
- Status
- ACTIVE
- MLS#
- 2098747
- Days on Market
- 377
- Price Change
- ▼ $145,000 1784588663
- Year Built
- 2019
- Bedrooms
- 5
- Bathrooms
- 3
- 1/2 Baths
- 1
- Square Feet
- 4,560
- Parcel Number
- CCE-1-108
- Acres
- 0.33
- Terms
- Cash, Conventional, FHA
- County
- Summit
- Region
- Coalville; Wanship; Upton; Pine
- Subdivision
- Chalk Creek
Property Description
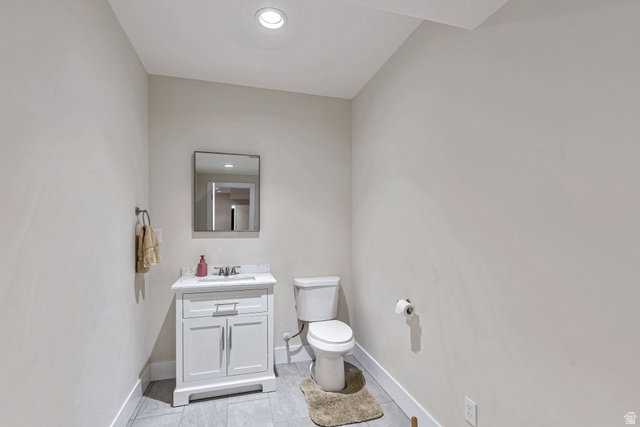
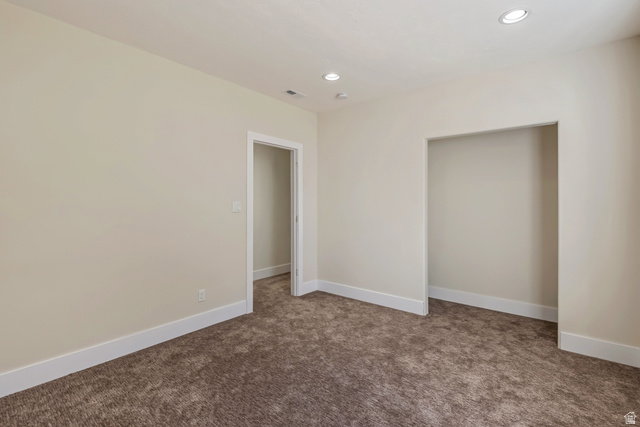
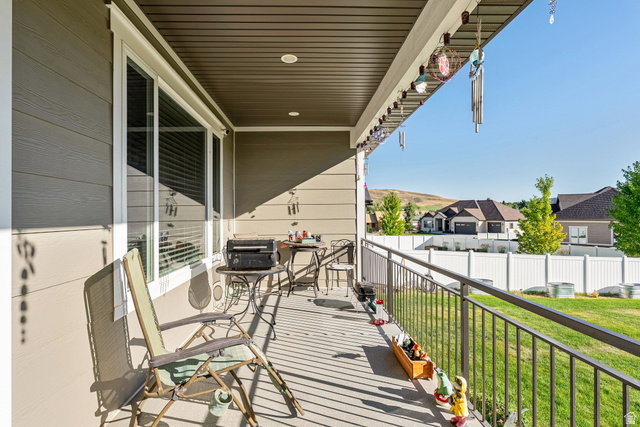
Now offering $10,000 towards closing costs. Enjoy the ease of small-town living surrounded by mountain views in this comfortably designed home surrounded by year-round recreation. The open-concept floor plan features 11-foot ceilings, abundant natural light, quality craftsmanship and smart lights throughout. Relax beneath the custom pergola, unwind in the covered hot tub, or enjoy the covered front and back patios overlooking the mountains. The daylight walkout basement offers two large storage rooms, a family/theater room with surround sound, an automated dog door adds everyday convenience, and a home gym. Outdoor enthusiasts will appreciate the oversized garage and exceptional RV and boat parking, including a 20' x 60' concrete pad with a 30-amp hookup, 12-foot gate, gravel extending from the concrete RV pad to property line providing additional space for your recreational toys. RV parking has ease of access being situated across from a cul-de-sac. Located just 27 miles from Park City ski resorts and minutes from Echo and Rockport reservoirs, the home offers easy access to boating, fishing, kayaking, and paddle boarding. The Weber River, Rail Trail, and Chalk Creek Snowmobile Complex provide endless opportunities for fly fishing, rafting, hiking, biking, and winter recreation, making this the perfect home base for every season. Now offering $10,000 towards closing costs.
/u.realgeeks.media/utahrealtygroup/scot-rozier-equity-questions.png)
Additional Information
- Taxes
- $3,197
- Exterior Features
- Basement Entrance, Double Pane Windows, Entry (Foyer), Patio: Covered, Porch: Open, Walkout
- Interior Features
- Bar: Wet, Bath: Primary, Bath: Sep. Tub/Shower, Closet: Walk-In, Den/Office, Disposal, French Doors, Oven: Double, Range: Gas, Range/Oven: Built-In, Vaulted Ceilings, Granite Countertops, Theater Room, Video Door Bell(s), Smart Thermostat(s)
- Basement
- Daylight, Partial, Walk-Out Access
- Floor
- Carpet, Hardwood, Tile
- Garage Spaces
- 2
- Heating
- Forced Air, Gas: Central
- Roof
- Asphalt
- School District
- North Summit
- Elementary School
- North Summit
- Middle School
- North Summit
- High School
- North Summit
- Style
- Rambler/Ranch
- Fireplaces
- 1
- Living Area
- 4,560
Mortgage Calculator
Listing courtesy of Christie's International Real Estate VUE.
Information deemed reliable but not guaranteed accurate. Buyer to verify all information. Terms of UseThe multiple listing information is provided by Wasatch Front Regional Multiple Listing Service, Inc. from a copyrighted compilation of listings. The compilation of listings and each individual listing are © 2026 Wasatch Front Regional Multiple Listing Service, Inc., All Rights Reserved.The information provided is for consumers' personal, non-commercial use and may not be used for any purpose other than to identify prospective properties consumers may be interested in purchasing.