Lot 60 Legacy Ranch At Monte C, Paradise, UT 84328
- $1,300,000
- 7
- BD
- 5
- BA
- 4,367
- SqFt






- List Price
- $1,300,000
- Status
- ACTIVE
- MLS#
- 2106768
- Days on Market
- 340
- Price Change
- ▼ $150,000 1784338237
- Year Built
- 2007
- Bedrooms
- 7
- Bathrooms
- 5
- 3/4 Baths
- 1
- Square Feet
- 4,367
- Parcel Number
- 16-109-0060
- Acres
- 118.70
- Terms
- Cash, Conventional, VA Loan
- County
- Cache
- Region
- Paradise; Avon
- Subdivision
- Legacy Ranch
Property Description
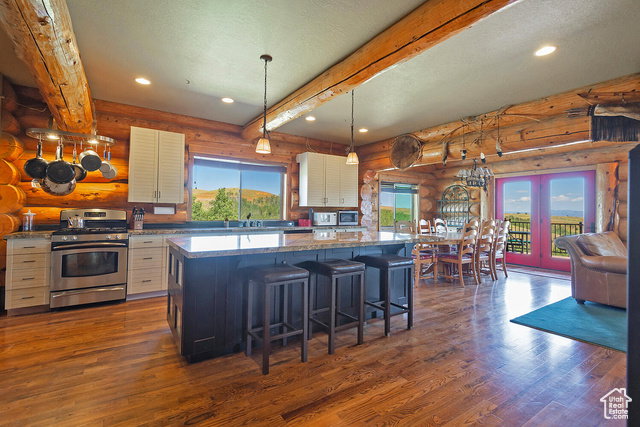
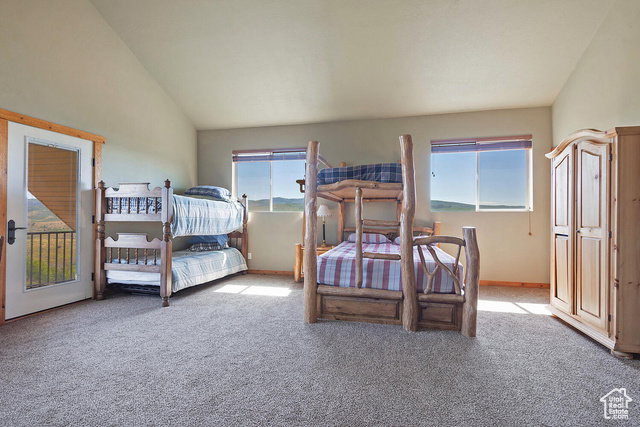
Welcome to Aspen Rise Retreat -Where privacy, peace, and adventure meet. Perched atop 118 private acres in stunning Avon, Utah, Aspen Rise Retreat is the ultimate mountain escape. Surrounded by groves of quaking aspens and endless sky, this over 4,000 sq. ft. cabin offers space to gather, unwind, and reconnect with nature. With 7 spacious bedrooms, 4 bathrooms, a large open kitchen, cozy living room, full mudroom and pantry, 2nd floor loft space, vaulted second floor ceilings, and a huge storage area/ gym with 30' ceilings for all your toys and gear-this cabin was built for hosting family and friends, or simply escaping the noise of everyday life. Positioned along the scenic route to Monte Cristo and backing up to the Cinnamon Creek Recreational Area, the opportunities for hiking, wildlife watching, snowmobiling, and solitude are endless. Located conveniently between Cache Valley and Huntsville, this is your perfect four-season getaway. Whether you're looking for a private family compound, a corporate retreat, or a legacy property-Aspen Rise Retreat offers the kind of tranquility and adventure that's getting harder to find. Square footage figures are provided as a courtesy estimate only and were obtained from floorplan scans and blueprints . Buyer is advised to obtain an independent measurement.
/u.realgeeks.media/utahrealtygroup/scot-rozier-equity-questions.png)
Additional Information
- Taxes
- $6,784
- Exterior Features
- Balcony, Deck; Covered, Double Pane Windows, Horse Property, Out Buildings, Lighting, Porch: Open
- Interior Features
- Bath: Primary, Disposal, French Doors, Oven: Gas, Range: Gas, Range/Oven: Free Stdng., Vaulted Ceilings, Granite Countertops
- Basement
- Daylight, Full
- Floor
- Carpet, Hardwood, Tile
- Heating
- Gas: Central, Propane, Space Heater, Wood
- Roof
- Metal, Pitched
- School District
- Cache
- Elementary School
- None/Other
- Middle School
- None/Other
- High School
- None/Other
- Style
- Cabin
- Fireplaces
- 1
- Living Area
- 4,367
Mortgage Calculator
Listing courtesy of KW Utah Realtors Keller Williams.
Information deemed reliable but not guaranteed accurate. Buyer to verify all information. Terms of UseThe multiple listing information is provided by Wasatch Front Regional Multiple Listing Service, Inc. from a copyrighted compilation of listings. The compilation of listings and each individual listing are © 2026 Wasatch Front Regional Multiple Listing Service, Inc., All Rights Reserved.The information provided is for consumers' personal, non-commercial use and may not be used for any purpose other than to identify prospective properties consumers may be interested in purchasing.