76 W 200 S, Hyde Park, UT 84318
- $854,000
- 6
- BD
- 4
- BA
- 4,355
- SqFt




- List Price
- $854,000
- Status
- ACTIVE
- MLS#
- 2119289
- Days on Market
- 277
- Price Change
- ▼ $5,000 1783455438
- Year Built
- 2025
- Bedrooms
- 6
- Bathrooms
- 4
- 1/2 Baths
- 1
- Square Feet
- 4,355
- Parcel Number
- 04-195-0006
- Acres
- 0.46
- Terms
- Cash, Conventional
- County
- Cache
- Region
- Smithfield; Amalga; Hyde Park
Property Description
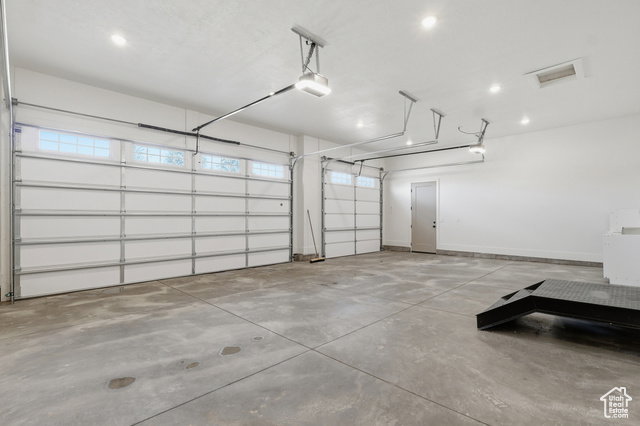
This exquisite custom-built home combines luxury, craftsmanship, and comfort in every detail. Step inside and you'll immediately notice the high-quality cabinetry with soft-close features, quartz countertops, and high-end appliances-all included. The open-concept kitchen flows seamlessly into the main living area, highlighted by custom knotty alder beams and a beautiful fireplace that make it the perfect gathering space. A pocket door leads to the thoughtfully designed laundry and mudroom, while the large finished garage provides ample space for vehicles, storage, or even a workshop. Upstairs, a spacious bonus room offers endless possibilities for a playroom, gym, or office. Enjoy Utah living at its finest with over 1,000 square feet of covered porches, a cedar-lined front porch ceiling, and a walk-out from the primary bedroom-all set on a flat, usable lot that's plumbed for a hot tub and secondary water. The brick exterior offers timeless curb appeal and durability. Downstairs, you'll find two cold storage rooms and plumbing ready for an additional laundry setup, making this home as practical as it is beautiful. From the custom handrails to the range hood and every thoughtful finish in between, this home stands out for its quality and attention to detail. This home is within walking distance of a new elementary school, middle school and high school. An adjacent lot is also available for purchase. Seller is willing to offer a interest rate buy down. He would also consider a buying a smaller home if someone has to sell theirs to buy this house. Incentives to use sellers preferred lender.
/u.realgeeks.media/utahrealtygroup/scot-rozier-equity-questions.png)
Additional Information
- Taxes
- $1
- Exterior Features
- Double Pane Windows, Patio: Covered
- Interior Features
- Bath: Sep. Tub/Shower, Closet: Walk-In, Disposal, Instantaneous Hot Water
- Basement
- Full
- Floor
- Carpet, Tile
- Garage Spaces
- 3
- Heating
- Forced Air
- Roof
- Asphalt
- School District
- Cache
- Elementary School
- North Park
- Middle School
- North Cache
- High School
- Green Canyon
- Style
- Rambler/Ranch
- Fireplaces
- 1
- Living Area
- 4,355
Mortgage Calculator
Listing courtesy of Brix Real Estate.
Information deemed reliable but not guaranteed accurate. Buyer to verify all information. Terms of UseThe multiple listing information is provided by Wasatch Front Regional Multiple Listing Service, Inc. from a copyrighted compilation of listings. The compilation of listings and each individual listing are © 2026 Wasatch Front Regional Multiple Listing Service, Inc., All Rights Reserved.The information provided is for consumers' personal, non-commercial use and may not be used for any purpose other than to identify prospective properties consumers may be interested in purchasing.