1320 W Summer View Dr, Lehi, UT 84043
- $1,249,999
- 5
- BD
- 3
- BA
- 4,473
- SqFt










- List Price
- $1,249,999
- Status
- ACTIVE
- MLS#
- 2121098
- Days on Market
- 264
- Price Change
- ▼ $50,000 1780190912
- Year Built
- 2022
- Bedrooms
- 5
- Bathrooms
- 3
- 1/2 Baths
- 1
- Square Feet
- 4,473
- Parcel Number
- 66-705-0204
- Acres
- 0.21
- Terms
- Cash, Conventional
- County
- Utah
- Region
- Am Fork; Hlnd; Lehi; Saratog.
- Subdivision
- Seasons Estates
Property Description
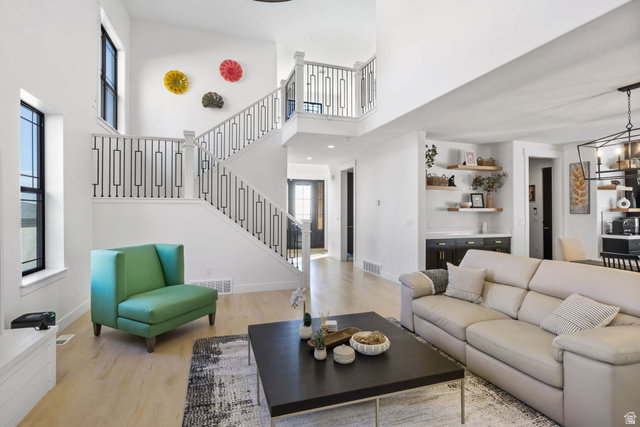
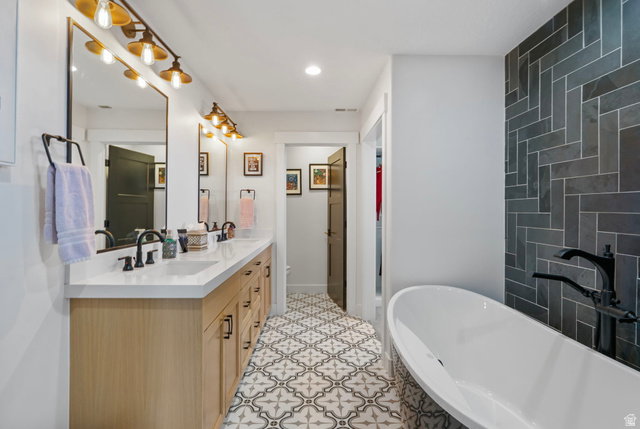
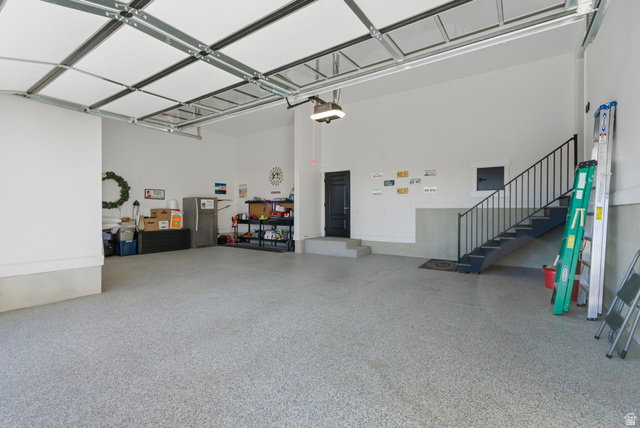
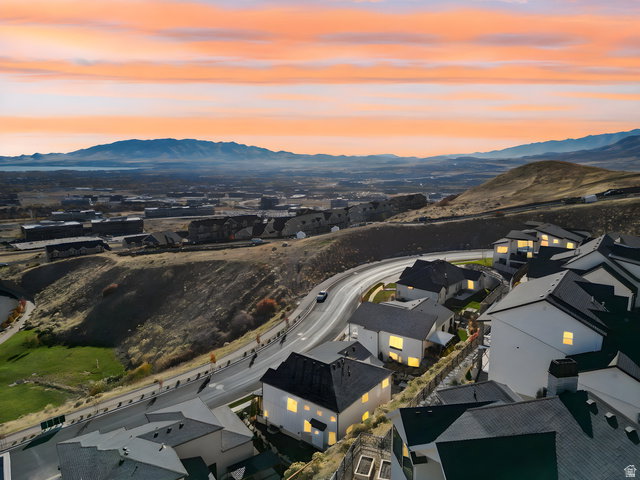
100K Price Reduction! Even though comps support the value! Silicon Slopes Perfection! LOCATION LOCATION! This thoughtfully designed modern home blends timeless style with everyday convenience, featuring 18' ceilings, custom finishes, and an open concept floorplan. Inside, you'll find a stunning statement fireplace with floor-to-ceiling shiplap, quartz countertops, durable LVP flooring, and soft-close two-tone cabinetry. The kitchen is equipped with premium KitchenAid appliances, a custom range hood, open shelving and ample storage. Upstairs, the primary suite is your private retreat with a spa-style bath, custom closet, and a balcony showcasing mountain and incredible valley and lake views. The finished basement offers a fitness room, surround sound system, and flexible living space for work or play. Step outside to your private oasis-designed for low maintenance and maximum relaxation. Enjoy a built-in BBQ area, and thoughtfully designed landscaping that gives you all the beauty with none of the weekend yard work. Perfect for the busy homeowner who wants to unwind, entertain, or simply enjoy peaceful evenings outdoors. Home comes equipped with smart lighting and exterior Christmas light outlet with timers! Schedule your private showing today and experience effortless luxury living.
/u.realgeeks.media/utahrealtygroup/scot-rozier-equity-questions.png)
Additional Information
- Taxes
- $4,481
- Hoa Fee
- $94
- HOA Amenities
- Biking Trails, Clubhouse, Fitness Center, Hiking Trails, Pool
- Exterior Features
- Double Pane Windows, Entry (Foyer), Lighting, Porch: Open, Patio: Open
- Interior Features
- Bath: Primary, Bath: Sep. Tub/Shower, Closet: Walk-In, Den/Office, French Doors, Great Room, Oven: Wall, Range: Countertop
- Basement
- Full
- Floor
- Carpet, Tile
- Garage Spaces
- 3
- Heating
- Forced Air
- Roof
- Asphalt
- School District
- Alpine
- Elementary School
- Belmont
- Middle School
- Viewpoint Middle School
- High School
- Skyridge
- Style
- Stories: 2
- Fireplaces
- 1
- Living Area
- 4,473
Mortgage Calculator
Listing courtesy of Presidio Real Estate.
Information deemed reliable but not guaranteed accurate. Buyer to verify all information. Terms of UseThe multiple listing information is provided by Wasatch Front Regional Multiple Listing Service, Inc. from a copyrighted compilation of listings. The compilation of listings and each individual listing are © 2026 Wasatch Front Regional Multiple Listing Service, Inc., All Rights Reserved.The information provided is for consumers' personal, non-commercial use and may not be used for any purpose other than to identify prospective properties consumers may be interested in purchasing.