12906 S Verona Creek Way, Riverton, UT 84065
- $1,425,000
- 8
- BD
- 7
- BA
- 6,689
- SqFt










- List Price
- $1,425,000
- Status
- ACTIVE
- MLS#
- 2122957
- Days on Market
- 254
- Price Change
- ▼ $25,000 1781950642
- Year Built
- 2006
- Bedrooms
- 8
- Bathrooms
- 7
- 1/2 Baths
- 2
- Square Feet
- 6,689
- Parcel Number
- 27-32-279-009
- Acres
- 0.32
- Terms
- Cash, Conventional
- County
- Salt Lake
- Region
- WJ; SJ; Rvrton; Herriman; Bingh
- Subdivision
- Tate
Property Description
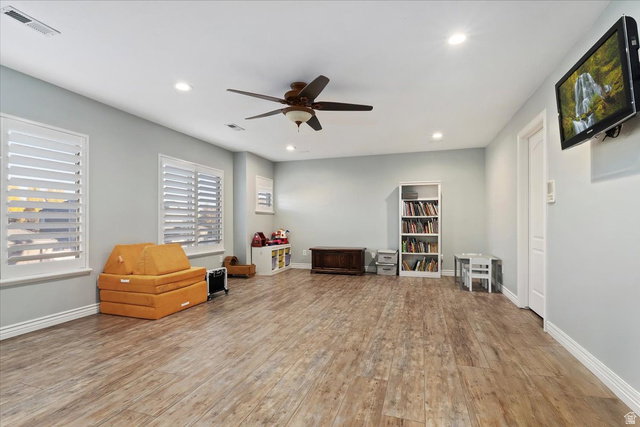
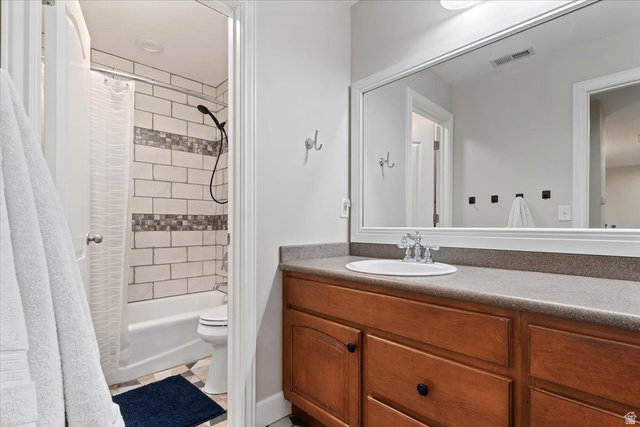
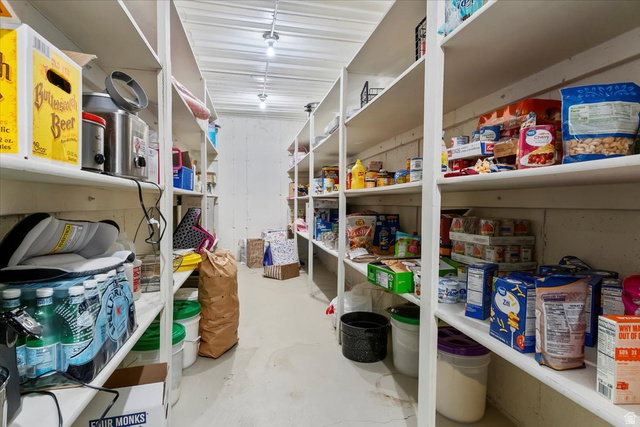
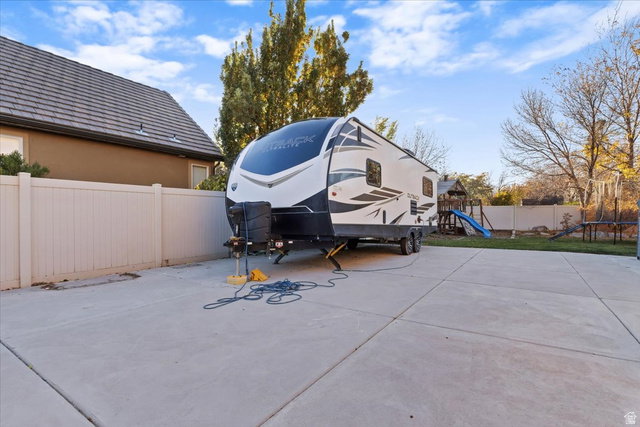
This impressive home offers generous living and entertaining spaces throughout, featuring 8 bedrooms, 5 bathrooms, and an open, inviting layout perfect for gathering. The main level includes a dedicated home office and spacious common areas designed for comfort and functionality. The large primary suite is a true retreat with its own cozy fireplace and an expansive walk-in closet. Even the laundry room stands out-oversized and thoughtfully designed with abundant storage. The basement provides exceptional versatility, offering a huge utility room, an enormous cold storage room, and a built-in 2 bedroom and one bathroom mother-in-law / apartment setup complete with a private entrance-ideal for extended family, guests, or rental income. Recent upgrades include a new furnace and A/C for both the main floor and basement, adding comfort and efficiency. Outside, enjoy ample parking with room for an RV, recreational toys, or even a basketball hoop. This home truly delivers space, flexibility, and comfort in every corner.
/u.realgeeks.media/utahrealtygroup/scot-rozier-equity-questions.png)
Additional Information
- Taxes
- $6,382
- Exterior Features
- Basement Entrance, Double Pane Windows, Patio: Covered, Sliding Glass Doors
- Interior Features
- Accessory Apt, Alarm: Fire, Basement Apartment, Bath: Primary, Bath: Sep. Tub/Shower, Closet: Walk-In, Den/Office, Disposal, Gas Log, Jetted Tub, Kitchen: Second, Kitchen: Updated, Mother-in-Law Apt., Oven: Double, Oven: Wall, Range: Countertop, Range: Gas, Granite Countertops
- Basement
- Entrance, Full
- Floor
- Carpet, Hardwood, Laminate, Tile
- Garage Spaces
- 3
- Heating
- Forced Air, Gas: Central
- Roof
- Tile
- School District
- Jordan
- Elementary School
- Rose Creek
- Middle School
- Oquirrh Hills
- High School
- Riverton
- Style
- Stories: 2
- Fireplaces
- 2
- Living Area
- 6,689
Mortgage Calculator
Listing courtesy of Windermere Real Estate (Layton Branch).
Information deemed reliable but not guaranteed accurate. Buyer to verify all information. Terms of UseThe multiple listing information is provided by Wasatch Front Regional Multiple Listing Service, Inc. from a copyrighted compilation of listings. The compilation of listings and each individual listing are © 2026 Wasatch Front Regional Multiple Listing Service, Inc., All Rights Reserved.The information provided is for consumers' personal, non-commercial use and may not be used for any purpose other than to identify prospective properties consumers may be interested in purchasing.