1085 E Windsor Dr, Provo, UT 84604
- $1,092,000
- 6
- BD
- 5
- BA
- 5,847
- SqFt













- List Price
- $1,092,000
- Status
- ACTIVE
- MLS#
- 2127686
- Days on Market
- 219
- Price Change
- ▼ $3,000 1777880251
- Year Built
- 1995
- Bedrooms
- 6
- Bathrooms
- 5
- 1/2 Baths
- 1
- Square Feet
- 5,847
- Parcel Number
- 52-131-0028
- Acres
- 0.58
- Terms
- Cash, Conventional, FHA, VA Loan
- County
- Utah
- Region
- Orem; Provo; Sundance
- Subdivision
- Sherwood Hills
Property Description
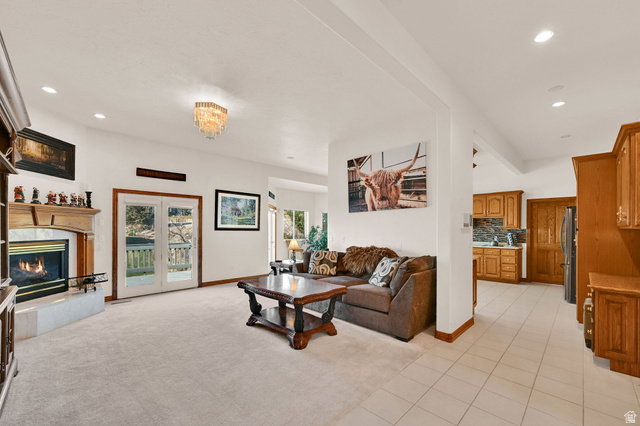
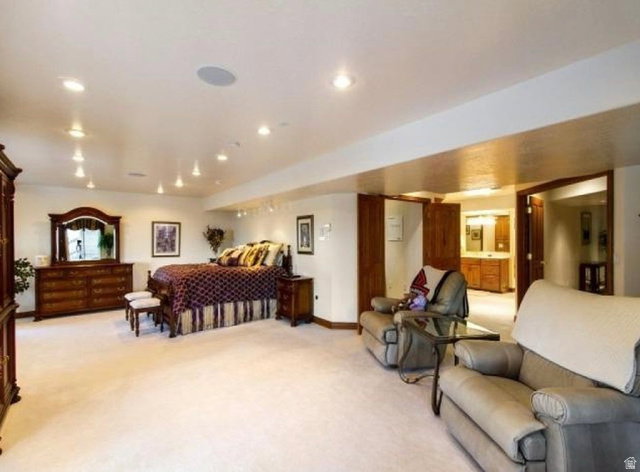
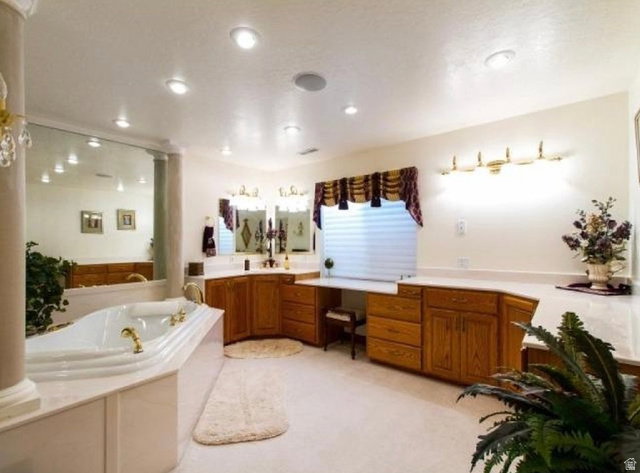
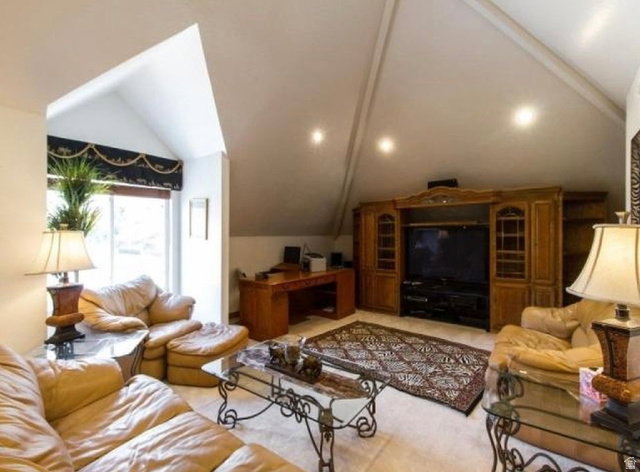
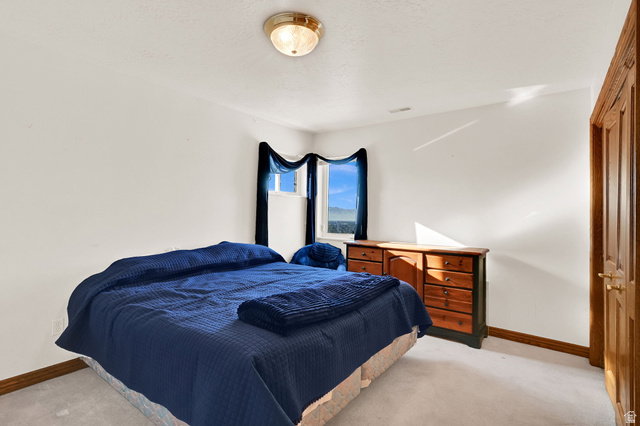
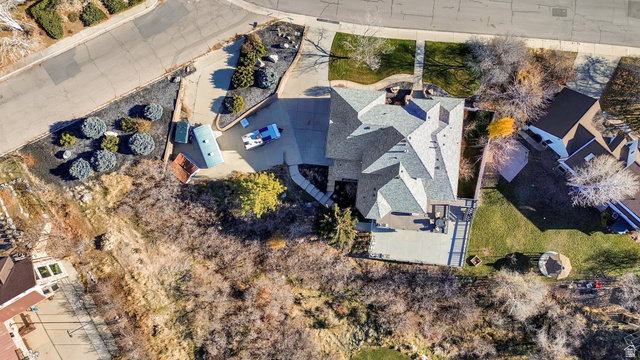
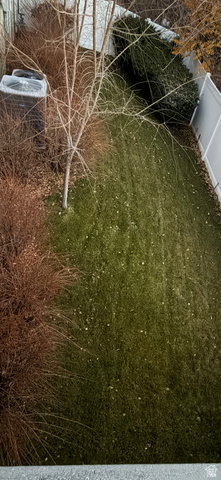
AMAZING VIEWS of the valley and all of Utah Lake from this custom-built, all-brick home. Uniquely, this sale includes an adjoining, fully improved second lot to the north, providing ample space to accommodate all your recreational needs, including boats, RVs, toy trailers or even a second dwelling. Step inside to a show-stopping entry featuring soaring 20-foot vaulted ceilings and a breathtaking chandelier equipped with a lift system. The exceptional floor plan is designed for main-floor living, highlighted by 12-foot ceilings throughout the main level and a formal living and dining area. At the heart of the home is an extra-large kitchen with custom oak cabinetry bar seating, and a spacious eating area. The main floor master suite is a true retreat, boasting a jetted tub and French doors that open onto a Trex deck, offering romantic sunset views overlooking the lake. This home is uniquely designed with master suites on all three levels, offering incredible flexibility for multi-generational living. The upstairs features bedrooms connected by a Jack-and-Jill bathroom, along with a third large vaulted bedroom with its own private full bath. The 100% finished walk-out basement is a standout, featuring an additional master suite with a second jetted bath, separate shower, and two huge walk-in closets. Ideally suited for security and storage, one closet includes a hidden vault door for safekeeping. Outdoor entertaining is effortless on the ginormous Trex deck, which features gas access for a firepit and outdoor heaters. Below, a huge, stamped concrete patio invites you to enjoy the fully fenced yard and the majestic wildlife in your own backyard. Your mind will be at ease, because the home features a brand-new roof, two water heaters, a double furnace, and 220V wiring ready for a hot tub or electric vehicle. A spacious 3-car garage completes this perfect package.
/u.realgeeks.media/utahrealtygroup/scot-rozier-equity-questions.png)
Additional Information
- Taxes
- $3,521
- Exterior Features
- Awning(s), Balcony, Double Pane Windows, Walkout, Patio: Open
- Interior Features
- Alarm: Fire, Alarm: Security, Bath: Primary, Bath: Sep. Tub/Shower, Central Vacuum, Closet: Walk-In, Den/Office, Disposal, French Doors, Gas Log, Intercom, Jetted Tub, Range: Countertop, Range/Oven: Built-In, Vaulted Ceilings
- Basement
- Daylight, Full, Walk-Out Access
- Floor
- Carpet, Tile
- Garage Spaces
- 3
- Heating
- Gas: Central
- Roof
- Asphalt
- School District
- Provo
- Elementary School
- Canyon Crest
- Middle School
- Centennial
- High School
- Timpview
- Style
- Stories: 2
- Fireplaces
- 1
- Living Area
- 5,847
Mortgage Calculator
Listing courtesy of Equity Real Estate (Select).
Information deemed reliable but not guaranteed accurate. Buyer to verify all information. Terms of UseThe multiple listing information is provided by Wasatch Front Regional Multiple Listing Service, Inc. from a copyrighted compilation of listings. The compilation of listings and each individual listing are © 2026 Wasatch Front Regional Multiple Listing Service, Inc., All Rights Reserved.The information provided is for consumers' personal, non-commercial use and may not be used for any purpose other than to identify prospective properties consumers may be interested in purchasing.