2438 S Cannon Point Dr, Salt Lake City, UT 84109
- $7,040,000
- 5
- BD
- 6
- BA
- 8,310
- SqFt




- List Price
- $7,040,000
- Status
- ACTIVE
- MLS#
- 2130724
- Days on Market
- 193
- Price Change
- ▼ $10,000 1779747368
- Year Built
- 2026
- Bedrooms
- 5
- Bathrooms
- 6
- 1/2 Baths
- 2
- 3/4 Baths
- 2
- Square Feet
- 8,310
- Parcel Number
- 16-23-251-012
- Acres
- 1.03
- Terms
- Cash, Conventional
- County
- Salt Lake
- Region
- Salt Lake City; Ft Douglas
- Subdivision
- Cannon
Property Description
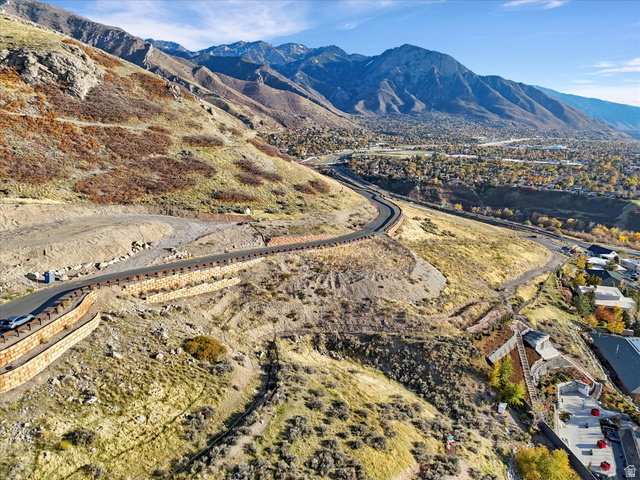
LAND MAY BE PURCHASED SEPARATELY FOR ANY BUILDER -- SEE MLS LISTING 2143456. Back on the market - seize this rare opportunity to build your dream home alongside the most extraordinary homes in Cannon Cove, an exclusive gated community perched high on Salt Lake City's east bench at the mouth of Parley's Canyon. . Drive up and prepare to be awestruck by the breathtaking panoramic views of the valley and city lights that stretch from every level of this huge 1.03-acre lot-views that are truly beyond compare and protected forever, thanks to the developer's donation of 272 acres of surrounding land to the city. Imagine crafting a contemporary masterpiece, inspired by the prestigious homes rising around you, with endless customization options to suit your lifestyle. Utilities are stubbed to the lot. Partner with this transparent builder, who operates on a straightforward formula: cost of materials plus labor plus a fair percentage build fee-nothing hidden, with full access to all bids and invoices. PICTURES ARE EXAMPLES OF POSSIBLE FINISHES AND NOT NECESSARILY INCLUDED IN THE ABOVE PRICE! PRICE COULD BE MORE, OR LESS, DEPENDING ON YOUR CUSTOM HOME. LAND MAY BE PURCHASED ALONE.
/u.realgeeks.media/utahrealtygroup/scot-rozier-equity-questions.png)
Additional Information
- Taxes
- $10,000
- Hoa Fee
- $250
- HOA Amenities
- Gated, Hiking Trails, Pets Permitted, Snow Removal
- Exterior Features
- Basement Entrance, Deck; Covered, Patio: Covered, Sliding Glass Doors, Walkout
- Interior Features
- Bar: Wet, Basement Apartment, Bath: Primary, Bath: Sep. Tub/Shower, Closet: Walk-In, Gas Log, Great Room, Kitchen: Second, Mother-in-Law Apt., Vaulted Ceilings
- Basement
- Daylight, Full, Walk-Out Access
- Floor
- Carpet, Hardwood, Tile
- Garage Spaces
- 4
- Heating
- Forced Air, Gas: Central, >= 95% efficiency
- Roof
- Composition, Flat, Metal
- School District
- Salt Lake
- Elementary School
- Indian Hills
- Middle School
- Hillside
- High School
- Highland
- Style
- Rambler/Ranch
- Fireplaces
- 3
- Living Area
- 8,310
Mortgage Calculator
Listing courtesy of Signature Group Real Estate.
Information deemed reliable but not guaranteed accurate. Buyer to verify all information. Terms of UseThe multiple listing information is provided by Wasatch Front Regional Multiple Listing Service, Inc. from a copyrighted compilation of listings. The compilation of listings and each individual listing are © 2026 Wasatch Front Regional Multiple Listing Service, Inc., All Rights Reserved.The information provided is for consumers' personal, non-commercial use and may not be used for any purpose other than to identify prospective properties consumers may be interested in purchasing.