405 N Virginia St, Salt Lake City, UT 84103
- $3,850,000
- 4
- BD
- 4
- BA
- 6,369
- SqFt








- List Price
- $3,850,000
- Status
- ACTIVE
- MLS#
- 2133239
- Days on Market
- 180
- Year Built
- 2020
- Bedrooms
- 4
- Bathrooms
- 4
- 1/2 Baths
- 1
- Square Feet
- 6,369
- Parcel Number
- 09-33-151-078
- Acres
- 0.31
- Terms
- Cash, Conventional
- County
- Salt Lake
- Region
- Salt Lake City: Avenues Area
Property Description
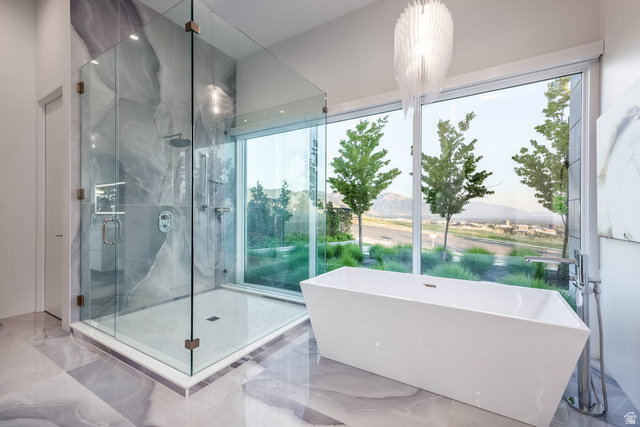
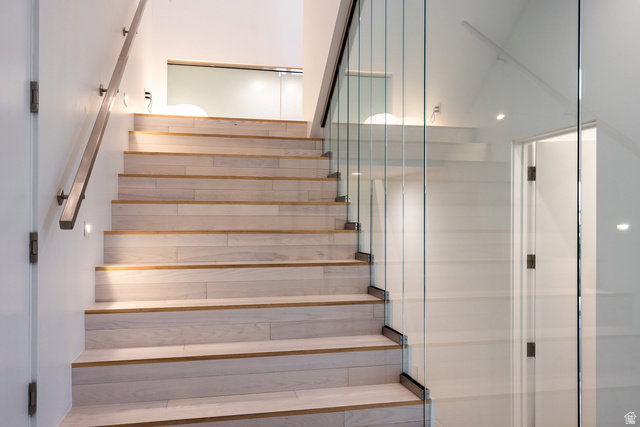
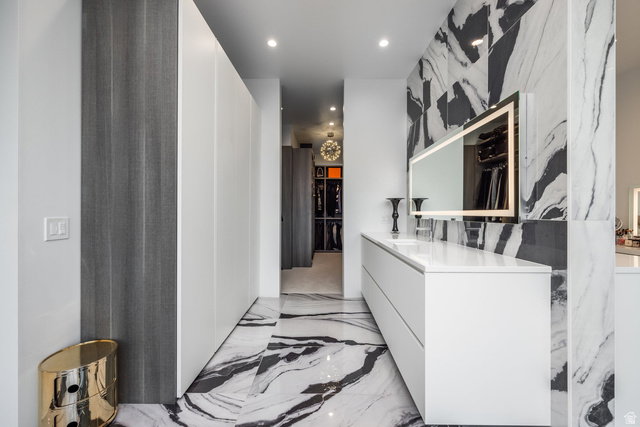
Exceptional contemporary residence perched in the Upper Avenues of Salt Lake City, commanding unobstructed views of the valley, city lights, and surrounding mountains. Built in 2020, this home showcases refined modern design and premium craftsmanship, featuring custom Poliform cabinetry throughout, 34/" white ash hardwood floors, Windsor commercial-grade windows and doors, a climate-controlled garage with generator, and heated bathroom floors. A striking formal entry with soaring 15-foot ceilings sets the tone, opening to an expansive main-level living space anchored by a dramatic fireplace and thoughtfully designed seating areas. The chef's kitchen is both elegant and functional with Miele appliances throughout, including a separate refrigerator and freezer, wine refrigerator, and dual dishwashers. A stunning 16-foot island and oversized working kitchen/butler's pantry make this home ideal for elevated entertaining. The dining area opens via sliding glass doors to a private patio with a fire pit, creating seamless indoor-outdoor living. The home offers two luxurious primary suites, providing exceptional versatility and breathtaking valley views. The main-level suite features a fireplace, his and hers closets, and a spa-inspired bath with a soaking tub and separate shower. The upper-level primary retreat serves as private sanctuary, complete with a sitting area and fireplace overlooking the city, dual closets and vanities, and a spacious shower with separate tub. The lower level offers 12-foot ceilings and is designed for relaxation and recreation, featuring a large family room/home theater, wet bar with Scotsman ice maker and refrigerator, bedroom, full bathroom, and a flexible room ideal for a home office or fitness studio. Additional unfinished space presents the opportunity to customize and expand the living area to suit your needs.
/u.realgeeks.media/utahrealtygroup/scot-rozier-equity-questions.png)
Additional Information
- Taxes
- $7,344
- Exterior Features
- Double Pane Windows, Entry (Foyer), Lighting, Sliding Glass Doors, Patio: Open
- Interior Features
- Bar: Wet, Bath: Primary, Bath: Sep. Tub/Shower, Closet: Walk-In, Disposal, Great Room, Oven: Double, Range: Countertop
- Basement
- Full
- Floor
- Hardwood, Tile
- Garage Spaces
- 3
- Heating
- Forced Air
- Roof
- Membrane
- School District
- Salt Lake
- Elementary School
- Ensign
- Middle School
- Bryant
- High School
- West
- Style
- Stories: 2
- Fireplaces
- 3
- Living Area
- 6,369
Mortgage Calculator
Listing courtesy of Summit Sotheby's International Realty.
Information deemed reliable but not guaranteed accurate. Buyer to verify all information. Terms of UseThe multiple listing information is provided by Wasatch Front Regional Multiple Listing Service, Inc. from a copyrighted compilation of listings. The compilation of listings and each individual listing are © 2026 Wasatch Front Regional Multiple Listing Service, Inc., All Rights Reserved.The information provided is for consumers' personal, non-commercial use and may not be used for any purpose other than to identify prospective properties consumers may be interested in purchasing.