3429 S Spinnaker Bay Dr E, Saratoga Springs, UT 84045
- $945,000
- 6
- BD
- 5
- BA
- 4,260
- SqFt






- List Price
- $945,000
- Status
- ACTIVE
- MLS#
- 2134208
- Days on Market
- 222
- Price Change
- ▼ $50,000 1785209851
- Year Built
- 2024
- Bedrooms
- 6
- Bathrooms
- 5
- 1/2 Baths
- 1
- Square Feet
- 4,260
- Parcel Number
- 57-107-0008
- Acres
- 0.34
- Terms
- Cash, Conventional, FHA, VA Loan
- County
- Utah
- Region
- Am Fork; Hlnd; Lehi; Saratog.
Property Description
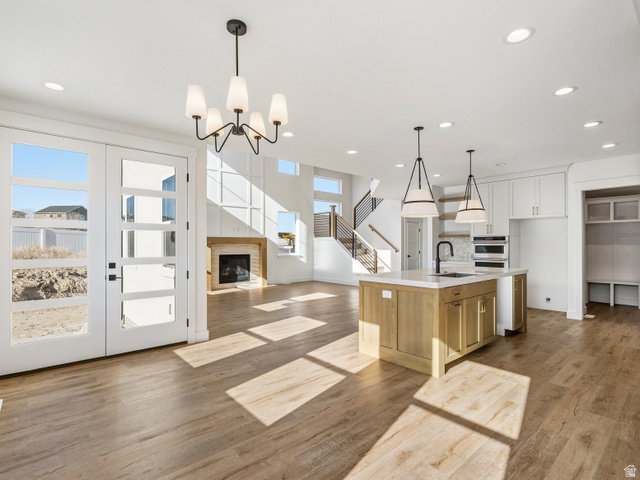
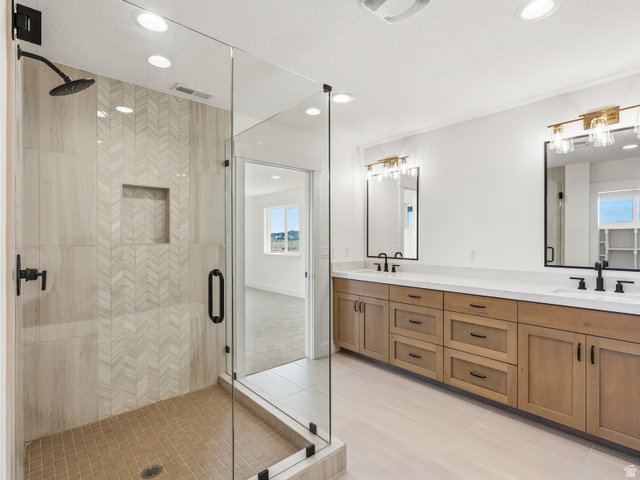
Another Massive Price Improvement!! Seller Is very Motivated! One of the lowest priced homes in Saratoga Springs with a mother in law apartment. Priced to sell and offering exceptional value, this immaculate home presents a rare opportunity to own a spacious, upgraded property in a neighborhood surrounded by million dollar homes. The seller has priced the home for a timely sale and is offering it as is, creating an outstanding opportunity for buyers seeking maximum value. This stunning residence features a modern exterior, a spacious three story layout, and endless potential to create your dream backyard. Enjoy the perfect blend of suburban comfort and breathtaking views of Utah Lake and the surrounding mountains. With 4,260 square feet of living space, the home offers 6 spacious bedrooms, 5 beautifully finished bathrooms, two dedicated office/den spaces, and an open concept main level filled with natural light and contemporary design. The fully equipped mother in law apartment includes a private entrance, separate laundry, and a full kitchen, making it ideal for multigenerational living, guests, or rental income potential. Opportunities like this are becoming increasingly difficult to find in Saratoga Springs. This property delivers exceptional space, versatility, and value. Seller is a licensed real estate agent. Square footage figures are provided as a courtesy estimate only. Buyer is advised to obtain an independent measurement.
/u.realgeeks.media/utahrealtygroup/scot-rozier-equity-questions.png)
Additional Information
- Taxes
- $4,442
- Exterior Features
- Basement Entrance, Lighting, Patio: Covered, Sliding Glass Doors, Walkout
- Interior Features
- Basement Apartment, Bath: Primary, Bath: Sep. Tub/Shower, Closet: Walk-In, Den/Office, French Doors, Oven: Double, Oven: Wall, Range: Gas, Range/Oven: Built-In, Vaulted Ceilings
- Basement
- Walk-Out Access
- Floor
- Carpet, Tile
- Garage Spaces
- 3
- Heating
- Gas: Central
- Roof
- Asphalt
- School District
- Alpine
- Elementary School
- Harbor Point Elementary
- Middle School
- Lake Mountain
- High School
- Westlake
- Fireplaces
- 1
- Living Area
- 4,260
Mortgage Calculator
Listing courtesy of Realtypath LLC (Advantage).
Information deemed reliable but not guaranteed accurate. Buyer to verify all information. Terms of UseThe multiple listing information is provided by Wasatch Front Regional Multiple Listing Service, Inc. from a copyrighted compilation of listings. The compilation of listings and each individual listing are © 2026 Wasatch Front Regional Multiple Listing Service, Inc., All Rights Reserved.The information provided is for consumers' personal, non-commercial use and may not be used for any purpose other than to identify prospective properties consumers may be interested in purchasing.