2439 E Woodwillow Cir, Salt Lake City, UT 84109
- $1,500,000
- 5
- BD
- 4
- BA
- 4,247
- SqFt








- List Price
- $1,500,000
- Status
- BACKUP
- MLS#
- 2135490
- Days on Market
- 171
- Price Change
- ▼ $50,000 1780123381
- Year Built
- 2005
- Bedrooms
- 5
- Bathrooms
- 4
- 3/4 Baths
- 1
- Square Feet
- 4,247
- Parcel Number
- 16-27-255-008
- Acres
- 0.24
- Terms
- Cash, Conventional, FHA, VA Loan
- County
- Salt Lake
- Region
- Salt Lake City; Ft Douglas
- Subdivision
- Willow Lane
Property Description
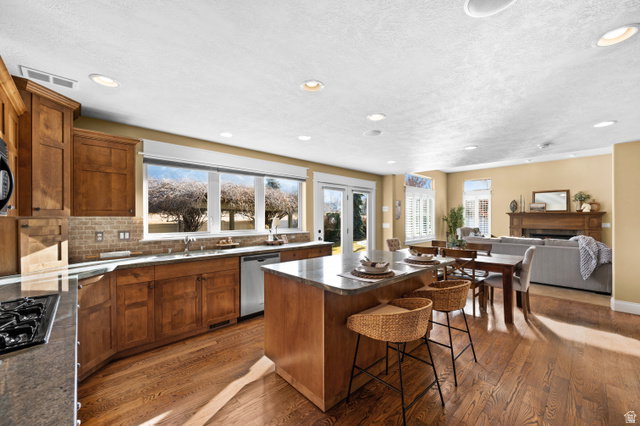
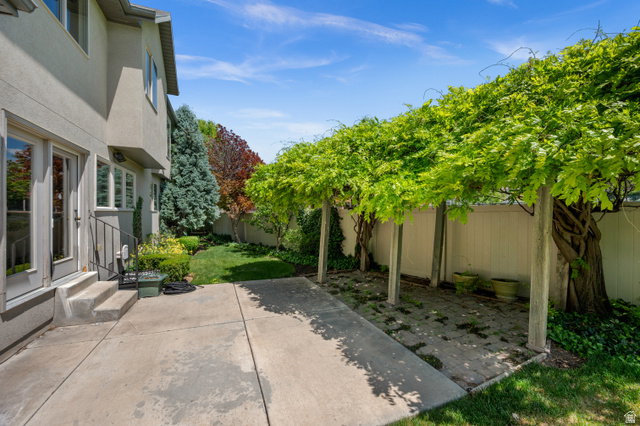
3-CAR GARAGE + A POOL! A truly rare opportunity in the coveted Willow Lane community of east Millcreek, this exceptional two-story residence commands attention on a generous .24 acre lot with no rear neighbors and unobstructed views of Grandeur Peak. The home's architectural presence is matched by thoughtful design, featuring a kitchen that was years ahead of its time, now perfectly aligned with today's demand for richly toned granite countertops, striking shaker cabinetry, and sleek European-style drawer systems. Original hardwood floors shine throughout, complemented by detailed trimwork that speaks to craftsmanship seldom found today, while two fireplaces create warmth and ambiance across multiple living spaces. The primary suite is a true retreat, capturing sweeping Wasatch Mountain views and offering a spa-caliber bath with separate soaking tub and shower, expansive double vanity, private toilette room, and a walk-in closet built for real life. The finished basement delivers exceptional flexibility for recreation, work, or guest living, with storage that feels almost endless. Step outside to your own private resort featuring an in-ground heated pool with automatic cover, creating a seamless blend of luxury, privacy, and everyday livability in one of Millcreek's most sought-after enclaves. More than a home, this is a lifestyle.
/u.realgeeks.media/utahrealtygroup/scot-rozier-equity-questions.png)
Additional Information
- Taxes
- $6,893
- Hoa Fee
- $125
- Exterior Features
- Double Pane Windows, Patio: Open
- Interior Features
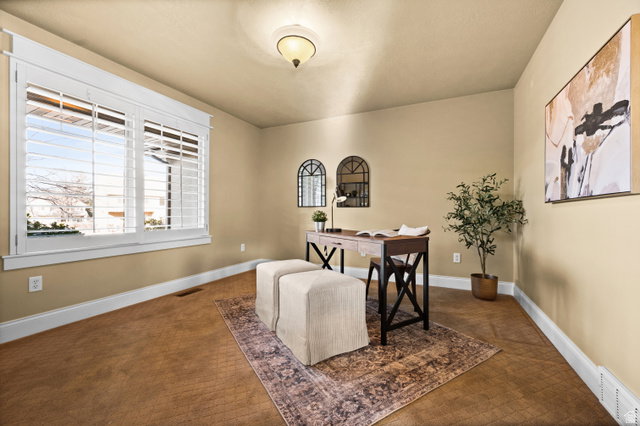
- Bath: Primary, Bath: Sep. Tub/Shower, Closet: Walk-In, Den/Office, Disposal, French Doors, Gas Log, Range/Oven: Free Stdng., Vaulted Ceilings
- Basement
- Daylight, Full
- Floor
- Carpet, Hardwood, Tile
- Garage Spaces
- 3
- Heating
- Forced Air, Gas: Central
- Pool Features
- Heated, In Ground, Electronic Cover
- Roof
- Asphalt
- School District
- Granite
- Elementary School
- Rosecrest
- Middle School
- Evergreen
- High School
- Olympus
- Style
- Stories: 2
- Fireplaces
- 2
- Living Area
- 4,247
Mortgage Calculator
Listing courtesy of Real Broker, LLC.
Information deemed reliable but not guaranteed accurate. Buyer to verify all information. Terms of UseThe multiple listing information is provided by Wasatch Front Regional Multiple Listing Service, Inc. from a copyrighted compilation of listings. The compilation of listings and each individual listing are © 2026 Wasatch Front Regional Multiple Listing Service, Inc., All Rights Reserved.The information provided is for consumers' personal, non-commercial use and may not be used for any purpose other than to identify prospective properties consumers may be interested in purchasing.