3796 N Meadow Springs Ln, Lehi, UT 84048
- $799,900
- 7
- BD
- 4
- BA
- 4,334
- SqFt






- List Price
- $799,900
- Status
- ACTIVE
- MLS#
- 2135571
- Days on Market
- 261
- Price Change
- ▼ $10,000 1782437154
- Year Built
- 2010
- Bedrooms
- 7
- Bathrooms
- 4
- 1/2 Baths
- 1
- Square Feet
- 4,334
- Parcel Number
- 53-407-0202
- Acres
- 0.22
- Terms
- Cash, Conventional, FHA, VA Loan
- County
- Utah
- Subdivision
- Thanksgiving Meadows Pud
Property Description
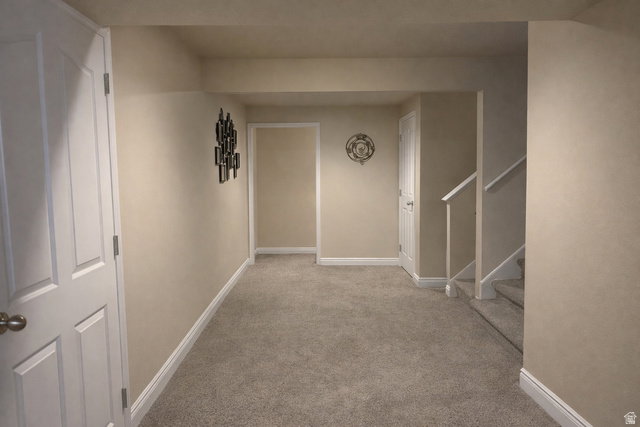
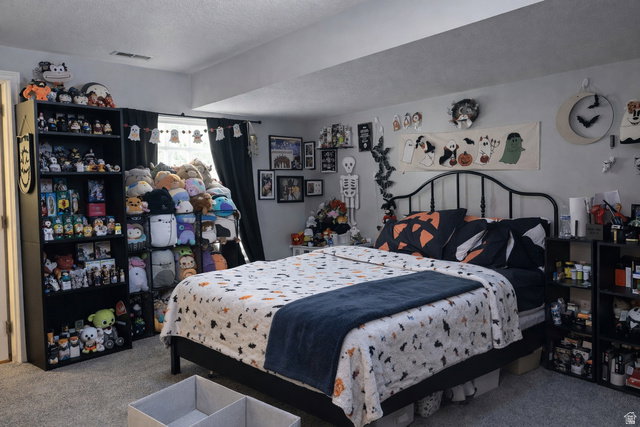
Welcome to this spacious and beautifully maintained rambler located in the sought-after Thanksgiving Meadows community of Lehi. Offering 7 bedrooms, 4 bathrooms, and over 4,300 square feet of finished living space, this home provides exceptional flexibility for entertaining, multi-generational living, or work-from-home needs. The open main level features vaulted ceilings, a bright great room, and a well-appointed kitchen with granite countertops, double ovens, ample cabinetry, and generous dining space. The primary suite includes a walk-in closet and a separate tub and shower. The fully finished basement offers a large family room, additional bedrooms, and versatile spaces ideal for a home gym, office, or media room. Enjoy outdoor living on the fully landscaped and fully fenced 0.216-acre lot with mature trees, mountain views, and a covered patio. The attached 2-car garage offers extra height and depth, plus shelving in the garage is included. Community amenities include a clubhouse, pool, playgrounds, and walking trails. Conveniently located near schools, shopping, and freeway access. Included items are the refrigerator, stove, and garage shelving. Excluded items include curtains, curtain rods, floating shelves in the front room/office, washer, dryer, and microwave.
/u.realgeeks.media/utahrealtygroup/scot-rozier-equity-questions.png)
Additional Information
- Taxes
- $504
- Hoa Fee
- $80
- Exterior Features
- Bay Box Windows, Double Pane Windows, Entry (Foyer), Lighting, Sliding Glass Doors
- Interior Features
- Bath: Primary, Bath: Sep. Tub/Shower, Closet: Walk-In, Den/Office, Disposal, French Doors, Great Room, Oven: Double, Range/Oven: Free Stdng., Vaulted Ceilings, Granite Countertops
- Basement
- Full
- Floor
- Carpet, Hardwood, Vinyl
- Garage Spaces
- 2
- Heating
- Forced Air, Gas: Central
- Roof
- Asphalt
- School District
- Alpine
- Elementary School
- Fox Hollow
- Middle School
- Lehi
- High School
- Skyridge
- Style
- Rambler/Ranch
- Living Area
- 4,334
How much is your Utah home worth?
...get instant "Ballpark Value" plus 30 day guaranteed sale price in detailed report!
Mortgage Calculator
Listing courtesy of KW WESTFIELD.
Information deemed reliable but not guaranteed accurate. Buyer to verify all information. Terms of UseThe multiple listing information is provided by Wasatch Front Regional Multiple Listing Service, Inc. from a copyrighted compilation of listings. The compilation of listings and each individual listing are © 2026 Wasatch Front Regional Multiple Listing Service, Inc., All Rights Reserved.The information provided is for consumers' personal, non-commercial use and may not be used for any purpose other than to identify prospective properties consumers may be interested in purchasing.