4055 S 6820 W, West Valley City, UT 84128
- $617,888
- 5
- BD
- 3
- BA
- 2,169
- SqFt




- List Price
- $617,888
- Status
- ACTIVE
- MLS#
- 2136110
- Days on Market
- 167
- Price Change
- ▼ $1,000 1781139221
- Year Built
- 1994
- Bedrooms
- 5
- Bathrooms
- 3
- 3/4 Baths
- 2
- Square Feet
- 2,169
- Parcel Number
- 14-34-383-005
- Acres
- 0.25
- Terms
- Cash, Conventional, FHA, Owner 2nd, Seller Finance, VA Loan
- County
- Salt Lake
- Region
- Magna; Taylrsvl; WVC; SLC
- Subdivision
- Chaparral Estates
Property Description
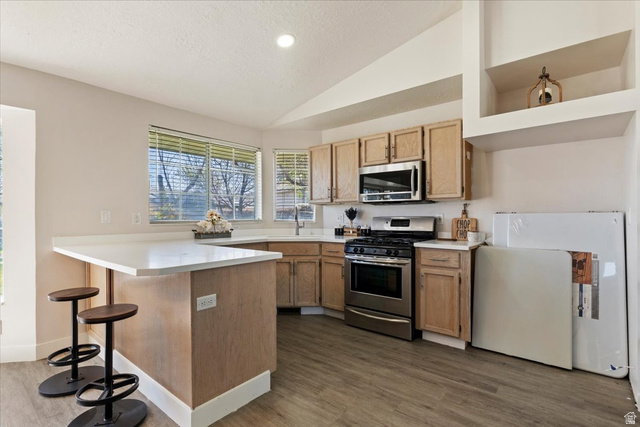
Welcome home to a property that truly has it all! Nestled among mature trees and lush landscaping, this stunning home offers the perfect blend of comfort, functionality, and charm. The private, park-like backyard creates a peaceful summer retreat, ideal for entertaining, relaxing, and making memories. Inside, you'll be greeted by an open and airy floor plan highlighted by soaring vaulted ceilings that fill the home with natural light and character. Thoughtful upgrades can be found throughout, including beautifully updated bathrooms, an exceptional laundry room, and countless details that make everyday living feel extraordinary. The oversized garage, fully fenced yard, flat lot, and abundant storage add convenience and versatility to this already impressive property. Every space has been designed to maximize comfort while maintaining a warm and inviting atmosphere. Photos simply can't capture the feeling of this home-you must experience it in person to appreciate the spaciousness, quality, and unique personality it offers. One visit and you'll understand why this home is so easy to fall in love with. Special Financing Opportunity: This home is owned by a local credit union that offers a variety of in-house financing programs designed to help buyers achieve homeownership. Join us at the Open House on Saturday to learn more about available financing options and see this incredible property for yourself!
/u.realgeeks.media/utahrealtygroup/scot-rozier-equity-questions.png)
Additional Information
- Taxes
- $3,739
- Exterior Features
- Bay Box Windows, Double Pane Windows, Entry (Foyer), Lighting, Patio: Open
- Interior Features
- Bath: Primary, Disposal, Kitchen: Updated, Oven: Gas, Range: Gas, Range/Oven: Free Stdng., Vaulted Ceilings
- Basement
- Partial
- Floor
- Carpet, Tile
- Garage Spaces
- 2
- Heating
- Forced Air, Gas: Central
- Roof
- Asphalt
- School District
- Granite
- Elementary School
- Whittier
- Middle School
- Matheson
- High School
- Cyprus
- Style
- Tri/Multi-Level
- Living Area
- 2,169
Mortgage Calculator
Listing courtesy of The Mascaro Group, LLC.
Information deemed reliable but not guaranteed accurate. Buyer to verify all information. Terms of UseThe multiple listing information is provided by Wasatch Front Regional Multiple Listing Service, Inc. from a copyrighted compilation of listings. The compilation of listings and each individual listing are © 2026 Wasatch Front Regional Multiple Listing Service, Inc., All Rights Reserved.The information provided is for consumers' personal, non-commercial use and may not be used for any purpose other than to identify prospective properties consumers may be interested in purchasing.