3596 N Oak Blvd Unit 327, Eagle Mountain, UT 84005
- $419,900
- 3
- BD
- 3
- BA
- 2,442
- SqFt





- List Price
- $419,900
- Status
- ACTIVE
- MLS#
- 2136987
- Days on Market
- 164
- Price Change
- ▼ $20,000 1781842642
- Year Built
- 2026
- Bedrooms
- 3
- Bathrooms
- 3
- 1/2 Baths
- 1
- Square Feet
- 2,442
- Parcel Number
- 38-712-0327
- Acres
- 0.11
- Terms
- Cash, Conventional, FHA, VA Loan
- County
- Utah
- Region
- Am Fork; Hlnd; Lehi; Saratog.
- Subdivision
- Eagle Heights
Property Description
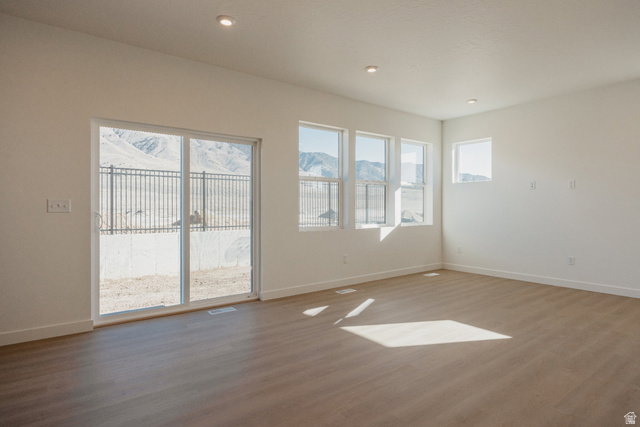
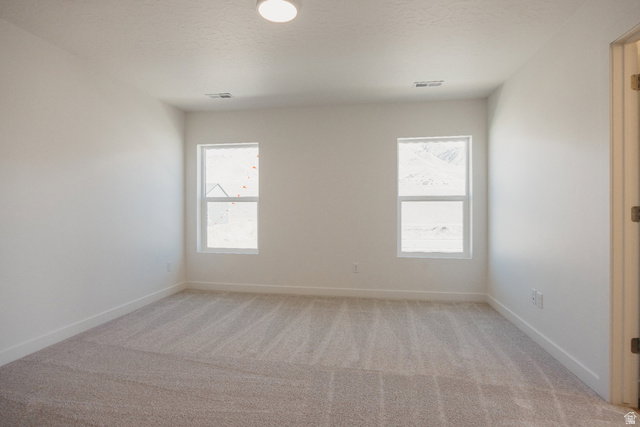
Bright, Open-Concept Parker Twinhome with Designer Upgrades in Cedar GroveThis Parker floorplan offers 3 bedrooms and 2.5 baths with a bright, open-concept layout designed for everyday living and entertaining. The spacious kitchen flows seamlessly into the dining and family room, featuring a large island, quartz countertops, crown-molded cabinetry, and Whirlpool fingerprint-resistant gas appliances. Expanded family room windows bring in abundant natural light, while luxury vinyl flooring runs throughout the main living areas, bathrooms, and laundry. The owner's suite includes an oversized double-sink vanity and a walk-in shower with upgraded glass. An unfinished basement with 8' walls provides room for future expansion. $25,360 In Upgrades Including a Craftsman exterior with full Hardie siding, rear composite deck with sliding glass door, enhanced lighting, Smart TV wiring, rear yard landscaping with privacy fencing, and more throughout. Enjoy Cedar Grove amenities including a clubhouse, pool, 1 Gig fiber internet, dog park, and tot lot, all near schools, shopping, and outdoor recreation. Incentives available-ask about preferred lender programs and closing cost assistance!
/u.realgeeks.media/utahrealtygroup/scot-rozier-equity-questions.png)
Additional Information
- Taxes
- $1
- Hoa Fee
- $197
- HOA Amenities
- Clubhouse, Pets Permitted, Playground, Pool
- Exterior Features
- Sliding Glass Doors
- Interior Features
- Disposal, Oven: Gas, Range/Oven: Free Stdng.
- Basement
- Full
- Floor
- Carpet
- Garage Spaces
- 2
- Heating
- Gas: Central
- Roof
- Asphalt
- School District
- Alpine
- Elementary School
- Eagle Valley
- Middle School
- Frontier
- High School
- Cedar Valley
- Style
- Townhouse; Row-end
- Living Area
- 2,442
Mortgage Calculator
Listing courtesy of Fieldstone Realty LLC.
Information deemed reliable but not guaranteed accurate. Buyer to verify all information. Terms of UseThe multiple listing information is provided by Wasatch Front Regional Multiple Listing Service, Inc. from a copyrighted compilation of listings. The compilation of listings and each individual listing are © 2026 Wasatch Front Regional Multiple Listing Service, Inc., All Rights Reserved.The information provided is for consumers' personal, non-commercial use and may not be used for any purpose other than to identify prospective properties consumers may be interested in purchasing.