6950 N River Valley Dr, Peoa, UT 84061
- $9,975,000
- 5
- BD
- 8
- BA
- 6,460
- SqFt














- List Price
- $9,975,000
- Status
- ACTIVE
- MLS#
- 2139085
- Days on Market
- 152
- Year Built
- 2024
- Bedrooms
- 5
- Bathrooms
- 8
- 1/2 Baths
- 2
- 3/4 Baths
- 4
- Square Feet
- 6,460
- Parcel Number
- RVR-3-AM
- Acres
- 21.24
- Terms
- Cash, Conventional
- County
- Summit
- Region
- Peoa
Property Description
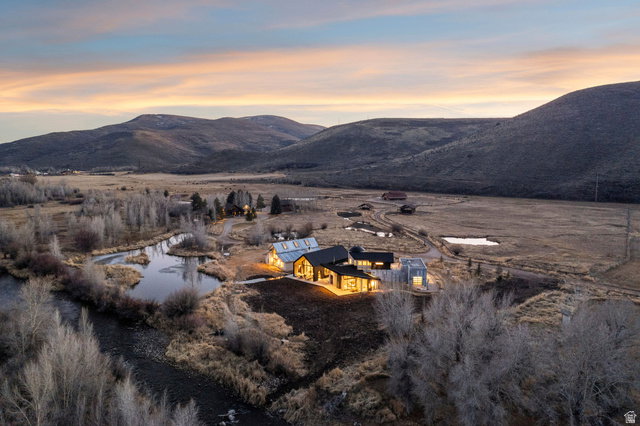
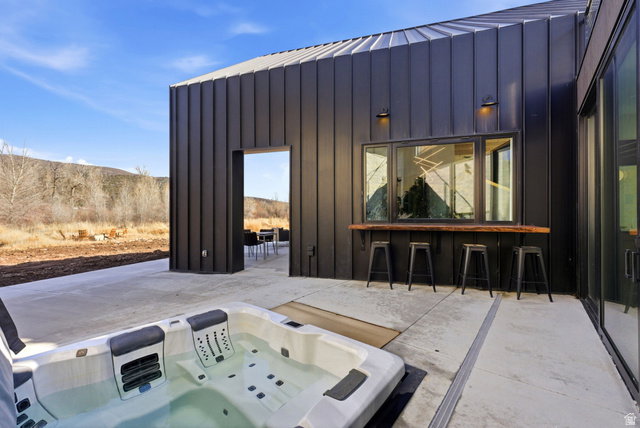
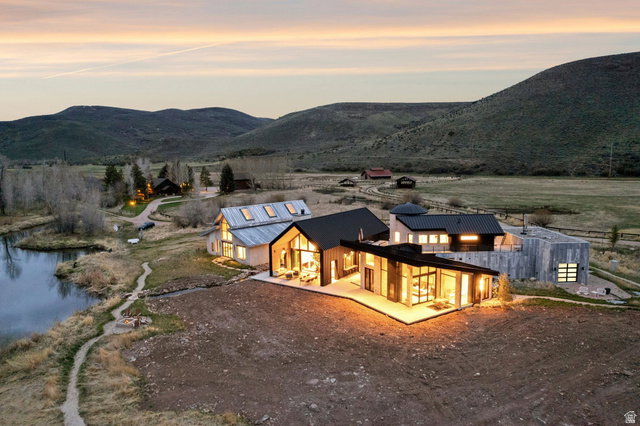
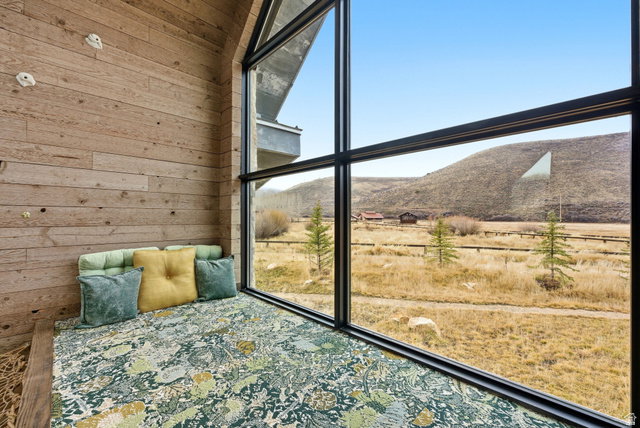
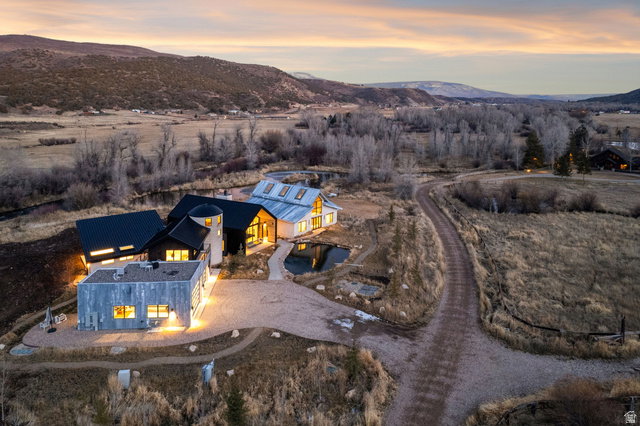
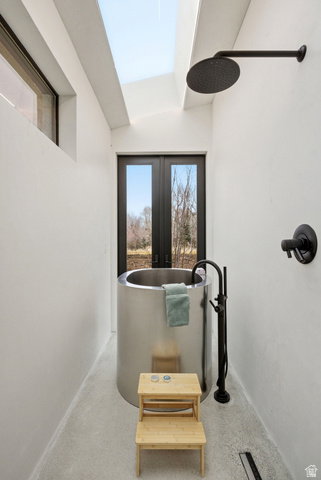
Stark Ranch is a modern equestrian wellness estate set on approximately 21 private acres in Peoa, Utah, just minutes from Park City, Deer Valley, and Deer Valley East Village. With approximately 450 feet of direct Weber River frontage, this riverfront property offers fly fishing access, irrigated pasture, open land, and year round outdoor recreation in a refined modern ranch setting. Designed by Park City architect Rick Brighton, the 6,460 square foot residence blends classic agrarian forms with contemporary architecture. Three distinct structures define the design, including a barn inspired main living wing, a stone clad silo with a dedicated yoga and wellness studio, and a secondary barn connected by a dramatic glass overpass. Steel, glass, and natural wood finishes pair with oversized sliding doors and floor to ceiling windows for seamless indoor outdoor living and river and mountain views. The home offers five bedrooms and seven to eight bathrooms, including a primary suite with fireplace, private sitting area, and spa bath. Wellness amenities include a yoga studio, sauna, hot tub, fitness space, and rock climbing wall. Heated equestrian facilities, water rights, and direct river access complete this rare modern ranch retreat designed for legacy ownership.
/u.realgeeks.media/utahrealtygroup/scot-rozier-equity-questions.png)
Additional Information
- Taxes
- $44,078
- Hoa Fee
- $1,500
- HOA Amenities
- Gated, Snow Removal
- Exterior Features
- Barn, Deck; Covered, Double Pane Windows, Entry (Foyer), Horse Property, Out Buildings, Lighting, Patio: Covered, Porch: Open, Skylights, Sliding Glass Doors, Walkout, Patio: Open
- Interior Features
- Alarm: Fire, Alarm: Security, Bar: Wet, Bath: Primary, Bath: Sep. Tub/Shower, Closet: Walk-In, Disposal, Floor Drains, Great Room, Oven: Double, Oven: Gas, Oven: Wall, Range: Down Vent, Range: Gas, Range/Oven: Free Stdng., Vaulted Ceilings, Smart Thermostat(s)
- Basement
- None
- Floor
- Hardwood, Tile, Concrete
- Garage Spaces
- 4
- Heating
- Forced Air, Gas: Central, Gas: Radiant, Radiant Floor
- Roof
- Metal
- School District
- South Summit
- Elementary School
- South Summit
- Middle School
- South Summit
- High School
- South Summit
- Style
- Rambler/Ranch
- Fireplaces
- 5
- Living Area
- 6,460
Mortgage Calculator
Listing courtesy of Christie's International Real Estate VUE.
Information deemed reliable but not guaranteed accurate. Buyer to verify all information. Terms of UseThe multiple listing information is provided by Wasatch Front Regional Multiple Listing Service, Inc. from a copyrighted compilation of listings. The compilation of listings and each individual listing are © 2026 Wasatch Front Regional Multiple Listing Service, Inc., All Rights Reserved.The information provided is for consumers' personal, non-commercial use and may not be used for any purpose other than to identify prospective properties consumers may be interested in purchasing.