1876 W Oakwood Cir N, Lehi, UT 84043
- $1,499,900
- 6
- BD
- 7
- BA
- 6,393
- SqFt




- List Price
- $1,499,900
- Status
- ACTIVE
- MLS#
- 2139903
- Days on Market
- 149
- Price Change
- ▼ $50,000 1783938829
- Short Sale
- Yes
- Year Built
- 2022
- Bedrooms
- 6
- Bathrooms
- 7
- 1/2 Baths
- 2
- 3/4 Baths
- 1
- Square Feet
- 6,393
- Parcel Number
- 41-926-0146
- Acres
- 0.83
- Terms
- Cash, Conventional
- County
- Utah
- Region
- Am Fork; Hlnd; Lehi; Saratog.
- Subdivision
- Canyon Point
Property Description
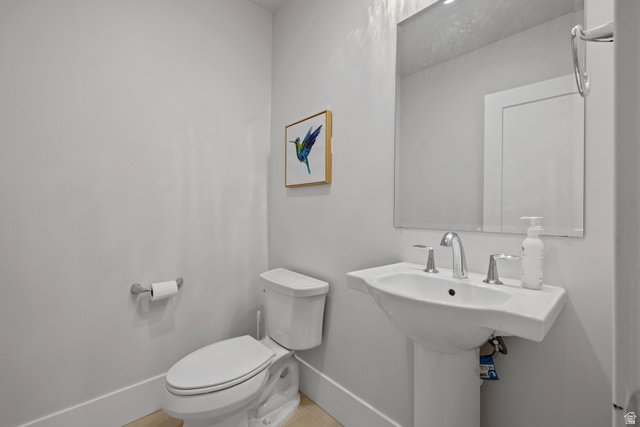
SHORT SALE - WELCOME HOME! This Entertainer's Dream Home is a Must See. Located in the Canyon Point Subdivision in the northwest part of Traverse Mountain. This home sits at the end of the Cul De Sac and has .83 Acres, bring in your Excavator and make this Back Yard your Paradise. This home has over 6,300 finished square feet with 6 Spacious Bedrooms, 6 modern updated bathrooms and a Chef's Kitchen with upgrades throughout. Sperate Office with a Theater Room, Surround Sound throughout, and an Open Concept that is perfect for entertaining and hosting your gatherings. Master on the main with its own stackable laundry in the closet. 23 Solar Panels installed on the roof and includes a 220 EV in the garage; you'll benefit from energy efficiency and modern convenience. Located minutes from Amazing local amenities including exceptional dining, shopping, and top-rated schools, this property offers the perfect balance of serenity and accessibility. See Agent Remarks for Showing and Offer Instructions. Square footage figures are provided as a courtesy estimate only and were obtained from County Records. Buyers are advised to obtain an independent measurement.
/u.realgeeks.media/utahrealtygroup/scot-rozier-equity-questions.png)
Additional Information
- Taxes
- $7,493
- Hoa Fee
- $104
- HOA Amenities
- Clubhouse, Fitness Center, Hiking Trails, Picnic Area, Playground, Pool, Snow Removal
- Exterior Features
- Double Pane Windows, Entry (Foyer), Lighting, Patio: Covered, Sliding Glass Doors, Patio: Open
- Interior Features
- Bar: Dry, Bath: Sep. Tub/Shower, Closet: Walk-In, Disposal, Great Room, Kitchen: Updated, Oven: Double, Range: Gas, Vaulted Ceilings, Granite Countertops, Video Camera(s)
- Basement
- Full
- Floor
- Carpet, Laminate, Tile
- Garage Spaces
- 3
- Heating
- Electric, Gas: Stove, Active Solar
- Roof
- Asbestos Shingle
- School District
- Alpine
- Elementary School
- Traverse Mountain
- Middle School
- Viewpoint Middle School
- High School
- Skyridge
- Style
- Stories: 2
- Fireplaces
- 3
- Living Area
- 6,393
Mortgage Calculator
Listing courtesy of Equity Real Estate (South Valley).
Information deemed reliable but not guaranteed accurate. Buyer to verify all information. Terms of UseThe multiple listing information is provided by Wasatch Front Regional Multiple Listing Service, Inc. from a copyrighted compilation of listings. The compilation of listings and each individual listing are © 2026 Wasatch Front Regional Multiple Listing Service, Inc., All Rights Reserved.The information provided is for consumers' personal, non-commercial use and may not be used for any purpose other than to identify prospective properties consumers may be interested in purchasing.