5 E Village Cir, Midway, UT 84049
- $995,000
- 5
- BD
- 4
- BA
- 3,085
- SqFt






- List Price
- $995,000
- Status
- BACKUP
- MLS#
- 2140493
- Days on Market
- 145
- Price Change
- ▼ $80,000 1782250534
- Year Built
- 2000
- Bedrooms
- 5
- Bathrooms
- 4
- Square Feet
- 3,085
- Parcel Number
- 00-0017-3497
- Acres
- 0.08
- Terms
- Cash, Conventional
- County
- Wasatch
- Region
- Midway
- Subdivision
- Valais P.U.D
Property Description
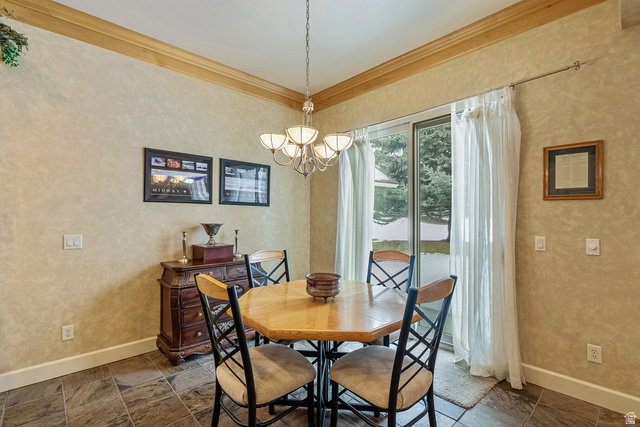
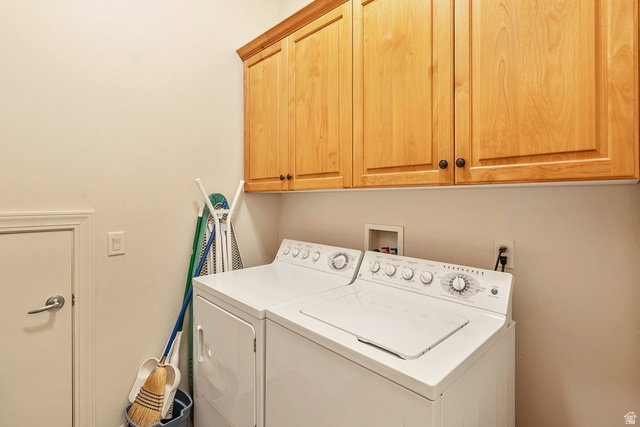
In Midway's Valais community, 5 East Village Circle offers a spacious and functional layout with room to grow, gather, and make it your own. With 3,085 square feet across two levels, the home includes five bedrooms plus a bunk room and four bathrooms, providing flexibility for full-time living or weekend use. The main level centers on an open great room with a comfortable living area and fireplace that flows naturally into the kitchen and dining space. Sliding doors lead to the backyard patio, extending the living area outdoors and creating an easy setting for summer dinners or quiet mornings in the Wasatch air. The primary suite is located on the main floor and features a walk-in closet, double vanities, a soaking tub, and a separate shower. Two additional bedrooms and bathrooms, along with a dedicated laundry room, complete the main level. Upstairs, a spacious family room provides a second gathering space suited for guests, movie nights, or a play area. Two additional bedrooms, a bunk room, and a full bathroom offer added flexibility and generous sleeping capacity. Surrounded by open space and recreation, this home enjoys the full suite of Valais amenities: indoor and outdoor pools, spas, fitness areas, tennis and pickleball courts, a baseball field, dog park, playgrounds, and miles of walking trails. World-class skiing, golf courses, reservoirs, and the Provo River are all just minutes away, making this a practical home base for year-round mountain living.
/u.realgeeks.media/utahrealtygroup/scot-rozier-equity-questions.png)
Additional Information
- Taxes
- $7,919
- Hoa Fee
- $250
- HOA Amenities
- Fitness Center, Pool, Spa/Hot Tub, Tennis Court(s)
- Exterior Features
- Patio: Open
- Interior Features
- Bath: Primary, Closet: Walk-In, Disposal, Jetted Tub, Kitchen: Updated
- Basement
- None
- Floor
- Carpet, Slate
- Garage Spaces
- 2
- Heating
- Forced Air
- Roof
- Asphalt
- School District
- Wasatch
- Elementary School
- Midway
- Middle School
- Wasatch
- High School
- Wasatch
- Style
- Stories: 2
- Fireplaces
- 1
- Living Area
- 3,085
Mortgage Calculator
Listing courtesy of KW Park City Keller Williams Real Estate.
Information deemed reliable but not guaranteed accurate. Buyer to verify all information. Terms of UseThe multiple listing information is provided by Wasatch Front Regional Multiple Listing Service, Inc. from a copyrighted compilation of listings. The compilation of listings and each individual listing are © 2026 Wasatch Front Regional Multiple Listing Service, Inc., All Rights Reserved.The information provided is for consumers' personal, non-commercial use and may not be used for any purpose other than to identify prospective properties consumers may be interested in purchasing.