11363 S 5600 W, Payson, UT 84651
- $1,590,000
- 6
- BD
- 5
- BA
- 5,100
- SqFt






- List Price
- $1,590,000
- Status
- ACTIVE
- MLS#
- 2140994
- Days on Market
- 143
- Price Change
- ▼ $59,000 1779511468
- Year Built
- 1998
- Bedrooms
- 6
- Bathrooms
- 5
- 3/4 Baths
- 1
- Square Feet
- 5,100
- Parcel Number
- 38-391-0004
- Acres
- 7
- Terms
- Cash, Conventional
- County
- Utah
- Region
- Payson; Elk Rg; Salem; Wdhil
- Subdivision
- E Hendrickson Amended
Property Description
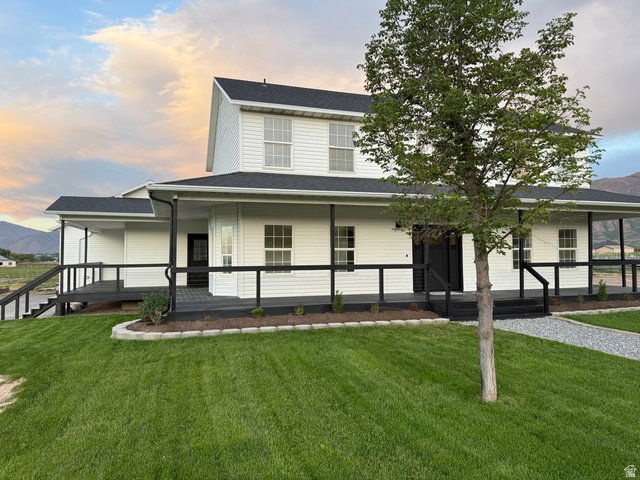
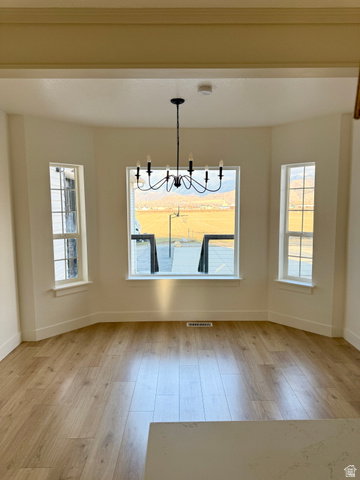
BIG PRICE REDUCTION "Green Belt with lower Taxes" Dont Miss Out on This Rare Opportunity! This incredible property offers 2 parcels sold together as one, totaling 7 acres and 14 shares of water. The home has been completely remodeled inside. The spacious Master Suite includes a large bedroom, sitting area, oversized closet, and private bathroom. Step outside onto the master deck and take in endless views of green hay fields, mountains, and wide-open-skies, fresh country air that will make you want to stay forever. The open floor plan fills the home with natural light and breathtaking views from every window. The basement features a large apartment with it's own private entrance, perfect for guests, rental income, or multi-generational living. Large wrap around porch on 3 sides with a Large deck out back. In front you'll find 22 fruit trees, while the land behind the home is farmed in alfala, ideal for those who Love a rural lifestyle. With 5.25 acres for the home plus an additional 1.75 acre parcel, this property is a true once in a lifetime opportunity. Dont let your dream home slip away. Square footage figures are provided as a courtesy estimate only.. Buyer is advised to obtain an independent measurement. Be sure to ask about the ADU law. (Accessory dweling's allowed. Home has a well.
/u.realgeeks.media/utahrealtygroup/scot-rozier-equity-questions.png)
Additional Information
- Taxes
- $3,803
- Exterior Features
- Balcony, Basement Entrance, Bay Box Windows, Double Pane Windows, Entry (Foyer), Horse Property, Lighting, Patio: Covered, Porch: Open, Walkout
- Interior Features
- Basement Apartment, Bath: Sep. Tub/Shower, Closet: Walk-In, Den/Office, Disposal, French Doors, Jetted Tub, Kitchen: Updated, Oven: Wall, Range: Countertop
- Basement
- Daylight, Entrance, Full, Walk-Out Access
- Floor
- Carpet, Tile
- Garage Spaces
- 2
- Heating
- Forced Air, Gas: Central
- Roof
- Asphalt
- School District
- Nebo
- Elementary School
- Wilson
- Middle School
- Salem Jr
- High School
- Salem Hills
- Living Area
- 5,100
Mortgage Calculator
Listing courtesy of Equity Real Estate (Results).
Information deemed reliable but not guaranteed accurate. Buyer to verify all information. Terms of UseThe multiple listing information is provided by Wasatch Front Regional Multiple Listing Service, Inc. from a copyrighted compilation of listings. The compilation of listings and each individual listing are © 2026 Wasatch Front Regional Multiple Listing Service, Inc., All Rights Reserved.The information provided is for consumers' personal, non-commercial use and may not be used for any purpose other than to identify prospective properties consumers may be interested in purchasing.