15118 S Spring Canyon Dr, Herriman, UT 84096
- $1,365,000
- 5
- BD
- 5
- BA
- 5,698
- SqFt








- List Price
- $1,365,000
- Status
- BACKUP
- MLS#
- 2141896
- Days on Market
- 139
- Year Built
- 2019
- Bedrooms
- 5
- Bathrooms
- 5
- 1/2 Baths
- 2
- 3/4 Baths
- 2
- Square Feet
- 5,698
- Parcel Number
- 32-15-128-012
- Acres
- 0.33
- Terms
- Cash, Conventional, VA Loan
- County
- Salt Lake
- Region
- WJ; SJ; Rvrton; Herriman; Bingh
- Subdivision
- Cove At Herriman Springs Phase 1
Property Description
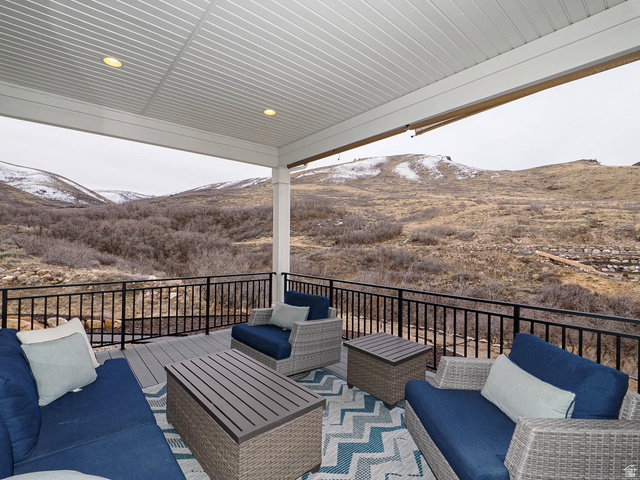
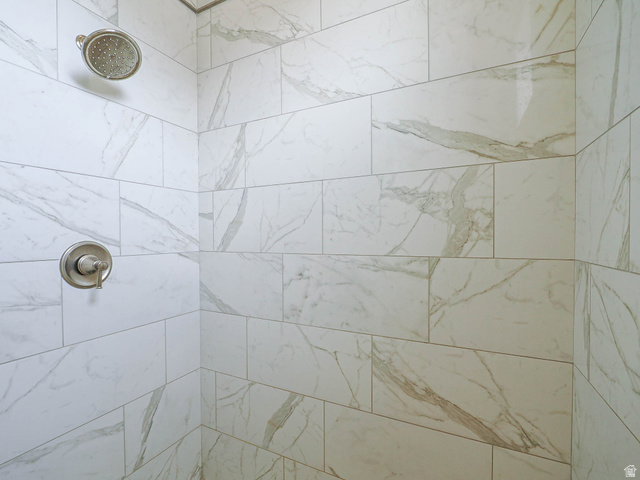
Live on the mountain, not just with mountain views. This spacious rambler with finished basement sits on .33-acre lot and features vaulted ceilings, abundant natural light, and thoughtful upgrades throughout. The entertainer's kitchen is a showstopper with a 12 1/2 foot quartz island, upgraded cabinetry, GE Cafe Series appliances, and an oversized farmhouse sink. A walk-in pantry with a convenient garage loading door makes grocery runs effortless. Relax by the cozy fireplace or unwind in the spacious primary suite with a soaker tub and walk-in shower. Enjoy a spacious laundry room, thoughtful storage throughout, and a 3 car garage. Start your mornings watching the sunrise on the front porch and relax in the evenings while enjoying the sunset views from the back deck. The perfect home for comfortable living and unforgettable gathering with family and friends.
/u.realgeeks.media/utahrealtygroup/scot-rozier-equity-questions.png)
Additional Information
- Taxes
- $7,706
- Hoa Fee
- $62
- HOA Amenities
- Biking Trails, Clubhouse, Hiking Trails, Pool
- Exterior Features
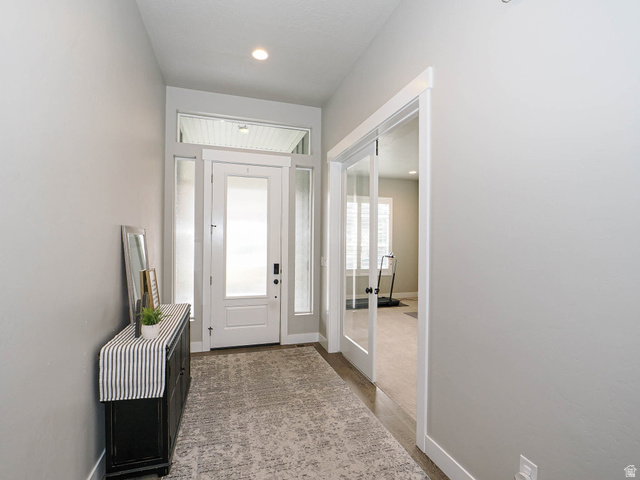
- Basement Entrance, Deck; Covered, Double Pane Windows, Entry (Foyer), Lighting, Patio: Covered, Porch: Open, Sliding Glass Doors, Walkout
- Interior Features
- Bath: Primary, Bath: Sep. Tub/Shower, Closet: Walk-In, Den/Office, Disposal, Gas Log, Great Room, Oven: Double, Oven: Gas, Range: Gas, Range/Oven: Free Stdng., Vaulted Ceilings, Video Door Bell(s)
- Basement
- Entrance, Full
- Floor
- Carpet, Hardwood, Tile
- Garage Spaces
- 3
- Heating
- Forced Air, Gas: Central, >= 95% efficiency
- Pool Features
- Gunite, Fenced, In Ground
- Roof
- Asphalt, Pitched
- School District
- Jordan
- Elementary School
- Butterfield Canyon
- Style
- Rambler/Ranch
- Fireplaces
- 1
- Living Area
- 5,698
Mortgage Calculator
Listing courtesy of Integrated Realty, LLC.
Information deemed reliable but not guaranteed accurate. Buyer to verify all information. Terms of UseThe multiple listing information is provided by Wasatch Front Regional Multiple Listing Service, Inc. from a copyrighted compilation of listings. The compilation of listings and each individual listing are © 2026 Wasatch Front Regional Multiple Listing Service, Inc., All Rights Reserved.The information provided is for consumers' personal, non-commercial use and may not be used for any purpose other than to identify prospective properties consumers may be interested in purchasing.