56 N Rue De Matth, Vineyard, UT 84059
- $524,900
- 3
- BD
- 2
- BA
- 3,076
- SqFt





- List Price
- $524,900
- Status
- ACTIVE
- MLS#
- 2142632
- Days on Market
- 137
- Price Change
- ▼ $15,000 1784603172
- Year Built
- 2015
- Bedrooms
- 3
- Bathrooms
- 2
- Square Feet
- 3,076
- Parcel Number
- 45-552-0118
- Acres
- 0.12
- Terms
- Cash, Conventional, FHA, VA Loan
- County
- Utah
- Region
- Pl Grove; Lindon; Orem
- Subdivision
- Vineyard
Property Description
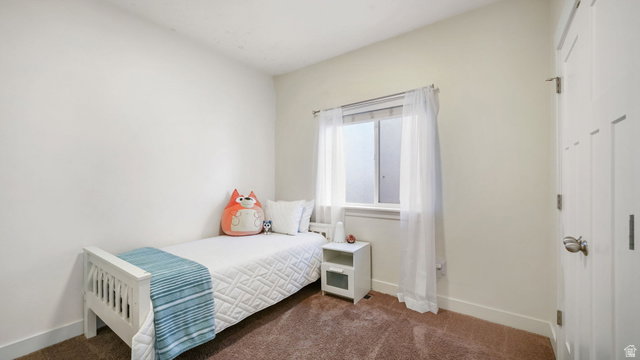
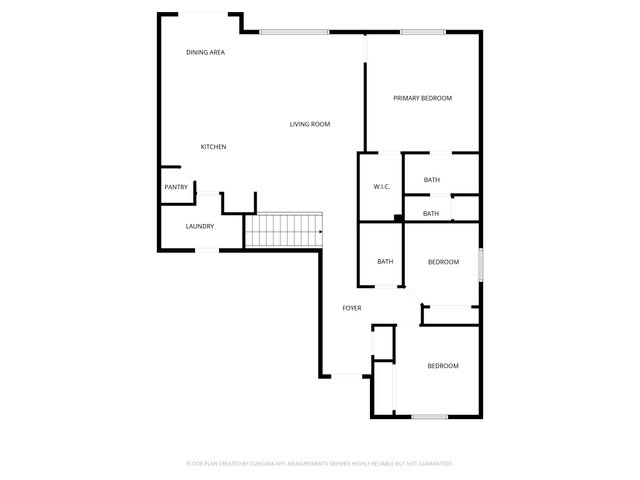
PRICE REDUCED - OPEN HOUSE THIS SATURDAY, JULY 25th between 11 AM to 1:30 PM! Welcome to this charming 3-bedroom, 2-bathroom rambler located in the heart of Vineyard with NO HOA. This well-designed home offers the perfect blend of comfort, quality construction, and convenience. The open-concept floor plan creates a warm and inviting living space filled with natural light, enhanced by triple-pane windows throughout the home, brand new LVP flooring (entryway and family room). The unfinished basement provides a blank canvas, giving you the opportunity to design and finish the space exactly how you want-whether that's additional bedrooms, a family room, home gym, theater room, or extra storage. Step outside to a beautifully landscaped yard featuring low-maintenance creeping thyme, providing year-round greenery and a beautiful pop of color in the spring. The backyard features a comfortable patio area with a pergola, creating a shaded outdoor space that's perfect for relaxing or entertaining during the warmer months. The location truly sets this home apart. Situated just minutes from Freedom Preparatory Academy, Franklin Discovery Academy, and Trailside Elementary School, this home offers excellent proximity to schools. Just around the corner, Vineyard Grove Park features 17 acres of community amenities including a splash pad, playgrounds, tennis courts, pavilions, a sledding hill, and walking and biking trails. Commuting and recreation are easy with quick access to Interstate 15, Vineyard FrontRunner Station, and the Lindon Marina on Utah Lake. Square footage figures are provided as a courtesy estimate only and were obtained from an appraisal. Buyer is advised to obtain an independent measurement.
/u.realgeeks.media/utahrealtygroup/scot-rozier-equity-questions.png)
Additional Information
- Taxes
- $3,208
- Exterior Features
- Double Pane Windows, Lighting, Patio: Covered, Sliding Glass Doors
- Interior Features
- Alarm: Security, Bath: Primary, Closet: Walk-In, Disposal, Great Room, Range/Oven: Free Stdng., Granite Countertops, Video Door Bell(s), Smart Thermostat(s)
- Basement
- Full
- Floor
- Carpet, Tile
- Garage Spaces
- 2
- Heating
- Forced Air, Gas: Central
- Roof
- Asphalt
- School District
- Alpine
- Elementary School
- Trailside Elementary
- Middle School
- Orem
- High School
- Mountain View
- Style
- Rambler/Ranch
- Living Area
- 3,076
Mortgage Calculator
Listing courtesy of Century 21 Harman Realty.
Information deemed reliable but not guaranteed accurate. Buyer to verify all information. Terms of UseThe multiple listing information is provided by Wasatch Front Regional Multiple Listing Service, Inc. from a copyrighted compilation of listings. The compilation of listings and each individual listing are © 2026 Wasatch Front Regional Multiple Listing Service, Inc., All Rights Reserved.The information provided is for consumers' personal, non-commercial use and may not be used for any purpose other than to identify prospective properties consumers may be interested in purchasing.