1342 W Jordan Height Ln S Unit 27, West Jordan, UT 84088
- $1,194,000
- 6
- BD
- 4
- BA
- 4,251
- SqFt






- List Price
- $1,194,000
- Status
- ACTIVE
- MLS#
- 2142866
- Days on Market
- 136
- Year Built
- 2026
- Bedrooms
- 6
- Bathrooms
- 4
- 1/2 Baths
- 1
- 3/4 Baths
- 1
- Square Feet
- 4,251
- Parcel Number
- 27-03-481-027
- Acres
- 0.20
- Terms
- Cash, Conventional, FHA, VA Loan
- County
- Salt Lake
- Region
- WJ; SJ; Rvrton; Herriman; Bingh
- Subdivision
- Jordan River Heights
Property Description
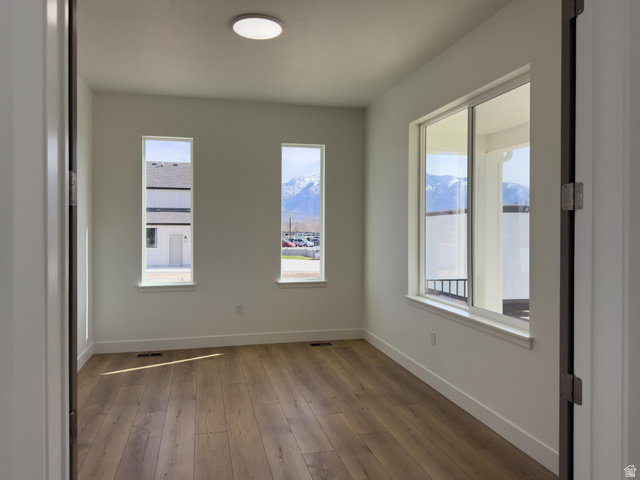
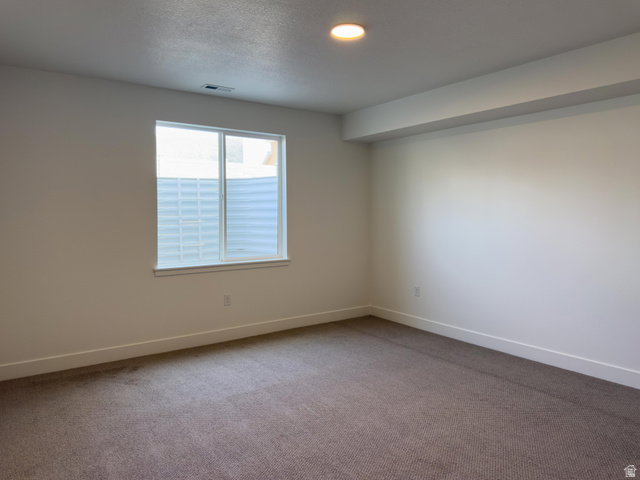
2.875% * FIRST-YEAR RATE Limited-Time Builder Incentive! (Contact Agent for details) Welcome to Jordan River Heights, a long-awaited new community by Bach Homes. This beautiful Roma floor plan features 6 bedrooms and 3 baths, including a main-floor primary suite, 10-foot ceilings, and a two-story great room with fireplace. The gourmet kitchen includes a large island, double ovens, microwave, and under-cabinet lighting. The fully finished basement has 9-foot ceilings, a private exterior entrance, interior stair access, separate laundry, and a kitchen roughed-in and ready for future finishing-perfect for a mother-in-law apartment or potential ADU (buyer to verify permitting). Other highlights include a flex room off the entry, tile showers and baths to the ceiling, a 3-car garage with the third bay extended for extra storage or workspace, and fully finished landscaping-truly move-in ready.**Some of the photos are virtually staged.
/u.realgeeks.media/utahrealtygroup/scot-rozier-equity-questions.png)
Additional Information
- Taxes
- $1
- Hoa Fee
- $1
- Exterior Features
- Basement Entrance, Lighting, Porch: Open, Sliding Glass Doors, Patio: Open
- Interior Features
- Closet: Walk-In, Den/Office, Disposal, French Doors, Gas Log, Great Room, Oven: Double
- Basement
- Entrance
- Floor
- Carpet, Tile
- Garage Spaces
- 3
- Heating
- Gas: Central
- Roof
- Asphalt
- School District
- Jordan
- Elementary School
- Jordan Hills
- Middle School
- Joel P. Jensen
- High School
- West Jordan
- Style
- Stories: 2
- Fireplaces
- 1
- Living Area
- 4,251
Mortgage Calculator
Listing courtesy of Real Estate Essentials.
Information deemed reliable but not guaranteed accurate. Buyer to verify all information. Terms of UseThe multiple listing information is provided by Wasatch Front Regional Multiple Listing Service, Inc. from a copyrighted compilation of listings. The compilation of listings and each individual listing are © 2026 Wasatch Front Regional Multiple Listing Service, Inc., All Rights Reserved.The information provided is for consumers' personal, non-commercial use and may not be used for any purpose other than to identify prospective properties consumers may be interested in purchasing.