724 W Maple Drift Ln, Draper, UT 84020
- $1,390,000
- 5
- BD
- 5
- BA
- 6,071
- SqFt




- List Price
- $1,390,000
- Status
- ACTIVE
- MLS#
- 2143040
- Days on Market
- 135
- Price Change
- ▼ $100,000 1781735588
- Year Built
- 2021
- Bedrooms
- 5
- Bathrooms
- 5
- 1/2 Baths
- 1
- 3/4 Baths
- 1
- Square Feet
- 6,071
- Parcel Number
- 27-23-426-047
- Acres
- 0.56
- Terms
- Cash, Conventional, Seller Finance
- County
- Salt Lake
- Region
- Sandy; Draper; Granite; Wht Cty
Property Description
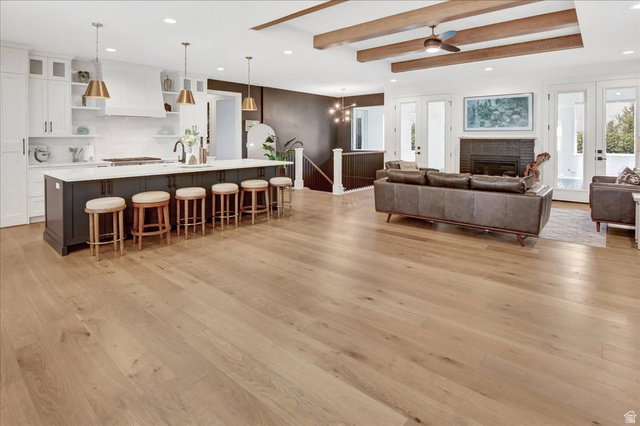
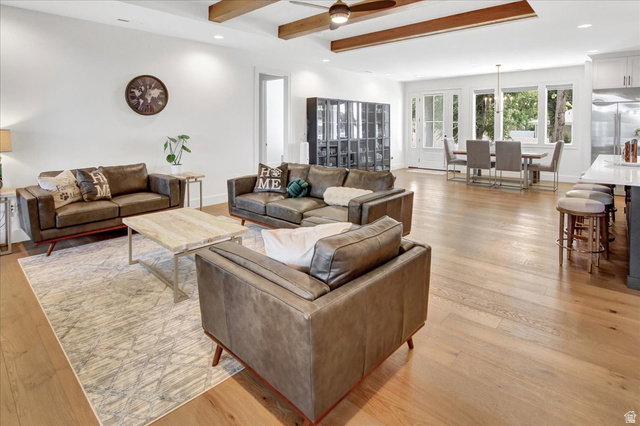
Significant price improvement- Motivated seller. Seller Financing is available; please contact listing Agent for attractive terms. Nestled down a quiet private lane, this exquisite home is a true hidden gem-handcrafted by Solid Group Utah, one of the state's premier custom home builders. Set on a large, beautifully lot surrounded by mature trees, this residence offers the perfect blend of seclusion and convenience, located just minutes from freeway access, top-rated restaurants, grocers, and shopping. Boasting generous square footage, the home showcases exceptional architecture and thoughtful design throughout. The exterior is a striking blend of stone, brick, smooth stucco, and Hardie board, creating a timeless curb appeal. Two grand covered patios-one at the front and one at the rear-invite seamless indoor-outdoor living. The back patio offers unobstructed views of the Oquirrh Mountains, providing the perfect backdrop for peaceful evenings and unforgettable sunsets. Inside, every detail reflects craftsmanship and quality. Enjoy engineered hardwood floors, stained wood ceiling beams, and custom inlayed cabinetry. The gourmet kitchen includes a hidden walk-in butler's pantry and quartz countertops, complemented by high-end fixtures and designer tilework. Each bedroom features a spacious walk-in wardrobe, while the award-winning master bath is a sanctuary of luxury and style. This remarkable home delivers the serenity of a countryside estate with the access and amenities of city living. A rare opportunity for those seeking elegance, space, and privacy in a coveted location. Buyer is advised to verify all listing information, including square footage, to buyer's own satisfaction.
/u.realgeeks.media/utahrealtygroup/scot-rozier-equity-questions.png)
Additional Information
- Taxes
- $7,184
- Exterior Features
- Basement Entrance, Deck; Covered, Patio: Covered, Walkout
- Interior Features
- Alarm: Fire, Bath: Primary, Bath: Sep. Tub/Shower, Closet: Walk-In, Den/Office, Range: Gas, Theater Room
- Basement
- Entrance, Full, Walk-Out Access
- Floor
- Carpet, Hardwood
- Garage Spaces
- 3
- Heating
- Forced Air, Gas: Central, >= 95% efficiency
- Roof
- Asphalt
- School District
- Canyons
- Elementary School
- Crescent
- Middle School
- Mount Jordan
- High School
- Alta
- Style
- Rambler/Ranch
- Fireplaces
- 1
- Living Area
- 6,071
Mortgage Calculator
Listing courtesy of Coldwell Banker Realty (Union Heights).
Information deemed reliable but not guaranteed accurate. Buyer to verify all information. Terms of UseThe multiple listing information is provided by Wasatch Front Regional Multiple Listing Service, Inc. from a copyrighted compilation of listings. The compilation of listings and each individual listing are © 2026 Wasatch Front Regional Multiple Listing Service, Inc., All Rights Reserved.The information provided is for consumers' personal, non-commercial use and may not be used for any purpose other than to identify prospective properties consumers may be interested in purchasing.