468 N Pinnacle Ln Unit 4, Saratoga Springs, UT 84045
- $1,090,000
- 7
- BD
- 6
- BA
- 5,248
- SqFt







- List Price
- $1,090,000
- Status
- ACTIVE
- MLS#
- 2143297
- Days on Market
- 182
- Price Change
- ▼ $30,000 1788478391
- Year Built
- 2026
- Bedrooms
- 7
- Bathrooms
- 6
- 1/2 Baths
- 1
- Square Feet
- 5,248
- Parcel Number
- 65-707-0004
- Acres
- 0.25
- Terms
- Cash, Conventional, FHA, VA Loan
- County
- Utah
- Region
- Am Fork; Hlnd; Lehi; Saratog.
- Subdivision
- Westlake Vistas
Property Description
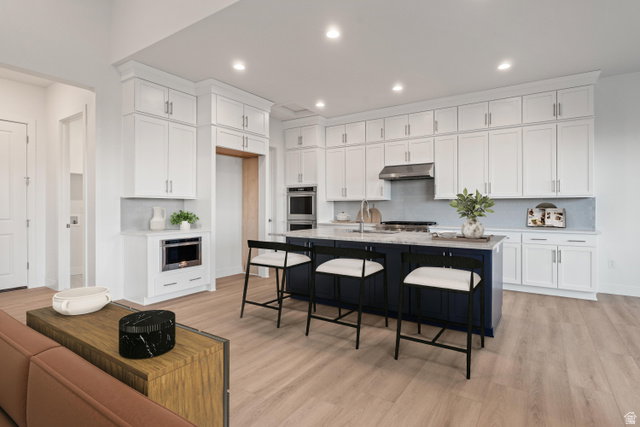
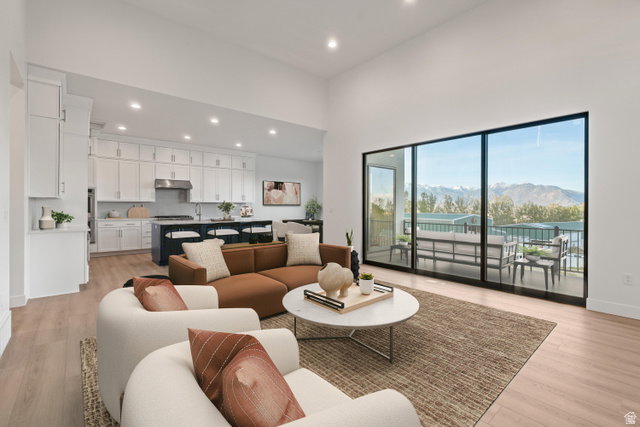
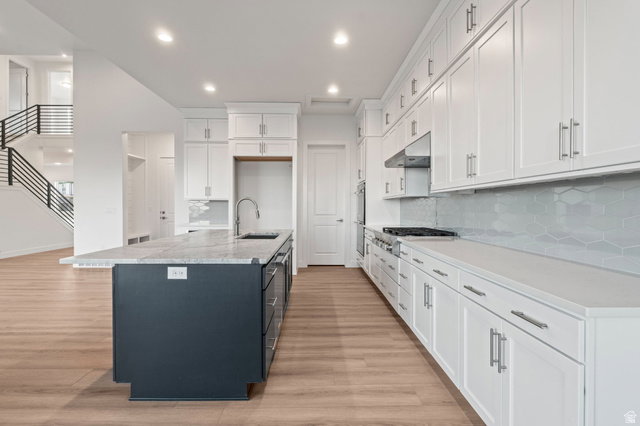
Beautifully designed home featuring a gourmet kitchen, large windows, abundant natural light, and a covered deck perfect for relaxing or entertaining while enjoying mountain and valley views. The thoughtfully designed floor plan includes a main-floor primary suite with a spa-like bathroom featuring a standalone soaking tub, separate vanities, large walk-in shower, and an oversized walk-in closet, plus a main-floor office or additional living room for flexible use. Upstairs offers three spacious bedrooms, two full bathrooms, and a versatile loft area ideal for a second living space, playroom, study zone, or even a home gym. The fully finished basement adds even more room with three additional bedrooms and two bathrooms, creating excellent space for guests, multi-generational living, or hobbies. Located in a quaint neighborhood near shopping, dining, and entertainment, this home combines comfort, space, and convenience with beautiful views and ideal function.
/u.realgeeks.media/utahrealtygroup/scot-rozier-equity-questions.png)
Additional Information
- Taxes
- $1
- Hoa Fee
- $110
- HOA Amenities
- Pets Permitted, Playground
- Exterior Features
- Deck; Covered, Patio: Covered, Sliding Glass Doors, Walkout
- Interior Features
- Bath: Primary, Bath: Sep. Tub/Shower, Closet: Walk-In, Den/Office, Oven: Double, Oven: Wall, Range: Gas, Low VOC Finishes
- Basement
- Walk-Out Access
- Floor
- Carpet, Tile
- Garage Spaces
- 3
- Heating
- Gas: Central, >= 95% efficiency
- Roof
- Asphalt
- School District
- Alpine
- Elementary School
- Thunder Ridge
- Middle School
- Vista Heights Middle School
- High School
- Westlake
- Style
- Stories: 2
- Living Area
- 5,248
Mortgage Calculator
Listing courtesy of Toll Brothers Real Estate, Inc..
Information deemed reliable but not guaranteed accurate. Buyer to verify all information. Terms of UseThe multiple listing information is provided by Wasatch Front Regional Multiple Listing Service, Inc. from a copyrighted compilation of listings. The compilation of listings and each individual listing are © 2026 Wasatch Front Regional Multiple Listing Service, Inc., All Rights Reserved.The information provided is for consumers' personal, non-commercial use and may not be used for any purpose other than to identify prospective properties consumers may be interested in purchasing.