3582 S Garibaldi Way, Saratoga Springs, UT 84045
- $970,000
- 4
- BD
- 3
- BA
- 5,100
- SqFt






- List Price
- $970,000
- Status
- ACTIVE
- MLS#
- 2143589
- Days on Market
- 178
- Price Change
- ▼ $20,000 1785207126
- Year Built
- 2022
- Bedrooms
- 4
- Bathrooms
- 3
- 1/2 Baths
- 1
- Square Feet
- 5,100
- Parcel Number
- 65-664-0700
- Acres
- 0.32
- Terms
- Cash, Conventional, VA Loan
- County
- Utah
- Region
- Am Fork; Hlnd; Lehi; Saratog.
- Subdivision
- Catalina Bay
Property Description
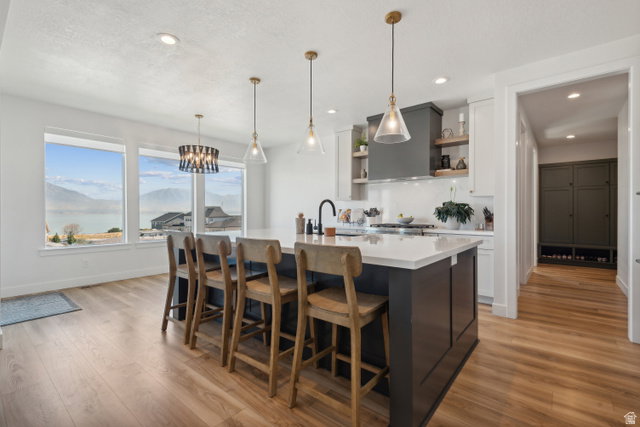
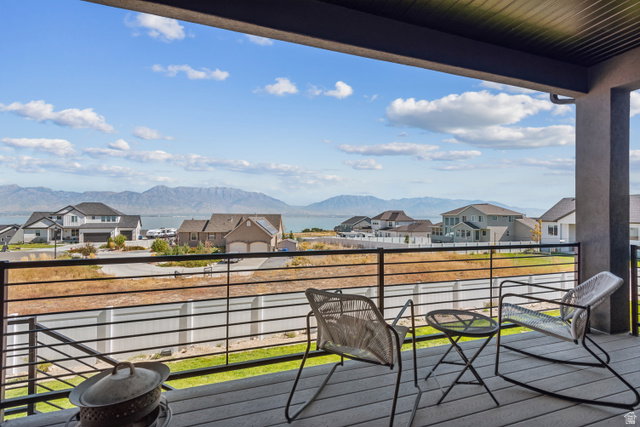
This stunning custom home offers breathtaking views and a thoughtfully designed layout that blends comfort, functionality, and elevated finishes throughout. The main-level primary suite features a vaulted ceiling, a beautifully designed custom bathroom with a separate shower and soaking tub, and an expansive walk-in closet - large enough to accommodate a stackable washer and dryer, already plumbed and vented for convenience. The main level showcases 8' doors, durable LVT flooring, ceilings ranging from 9' to 16', and custom lighting that adds warmth and sophistication throughout the space. Designed with both beauty and function in mind, the kitchen is a true centerpiece. It features KitchenAid appliances, including double wall ovens and a gas cooktop, along with a spacious 9' x 5' island. Quartz countertops extend seamlessly into the backsplash for a clean, modern finish without grout lines. Custom cabinetry throughout the home includes thoughtful details such as built-in spice racks and abundant storage. Additional highlights include a custom mudroom with five oversized lockers, providing exceptional organization and everyday functionality. This beautifully crafted home offers a rare combination of custom design, quality finishes, and incredible views.
/u.realgeeks.media/utahrealtygroup/scot-rozier-equity-questions.png)
Additional Information
- Taxes
- $3,992
- Hoa Fee
- $55
- HOA Amenities
- Playground
- Exterior Features
- Deck; Covered, Patio: Covered, Sliding Glass Doors
- Interior Features
- Bath: Sep. Tub/Shower, Closet: Walk-In, Den/Office, Disposal, Great Room, Oven: Double, Oven: Wall, Range: Countertop, Range: Down Vent, Range: Gas, Vaulted Ceilings
- Basement
- Daylight
- Floor
- Carpet, Tile
- Garage Spaces
- 3
- Heating
- Gas: Central
- Roof
- Asphalt
- School District
- Alpine
- Elementary School
- Harvest
- Middle School
- Vista Heights Middle School
- High School
- Westlake
- Style
- Stories: 2
- Fireplaces
- 1
- Living Area
- 5,100
Mortgage Calculator
Listing courtesy of The Agency Salt Lake City.
Information deemed reliable but not guaranteed accurate. Buyer to verify all information. Terms of UseThe multiple listing information is provided by Wasatch Front Regional Multiple Listing Service, Inc. from a copyrighted compilation of listings. The compilation of listings and each individual listing are © 2026 Wasatch Front Regional Multiple Listing Service, Inc., All Rights Reserved.The information provided is for consumers' personal, non-commercial use and may not be used for any purpose other than to identify prospective properties consumers may be interested in purchasing.