572 S Silvermoon Ln, Saratoga Springs, UT 84045
- $469,500
- 4
- BD
- 3
- BA
- 2,244
- SqFt




- List Price
- $469,500
- Status
- ACTIVE
- MLS#
- 2143601
- Days on Market
- 132
- Price Change
- ▼ $5,500 1784243715
- Year Built
- 2016
- Bedrooms
- 4
- Bathrooms
- 3
- 3/4 Baths
- 1
- Square Feet
- 2,244
- Parcel Number
- 45-574-0006
- Acres
- 0.03
- Terms
- Cash, Conventional, FHA
- County
- Utah
- Region
- Am Fork; Hlnd; Lehi; Saratog.
- Subdivision
- Legacy Farms
Property Description
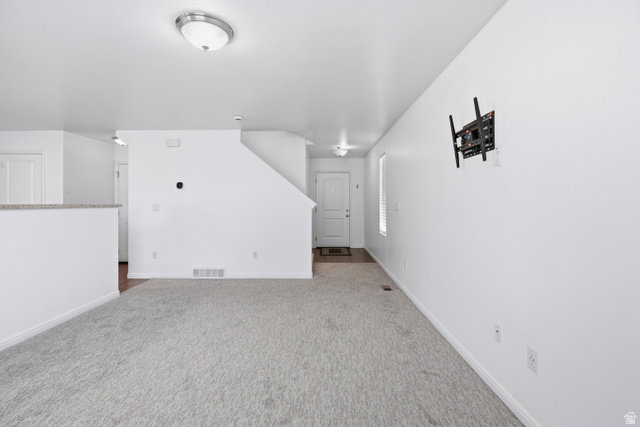
Welcome home to this beautifully maintained 4-bedroom, 3-bathroom townhome located in the heart of Saratoga Springs! Offering the perfect combination of space, comfort, and convenience, this home is ideal for families, first-time buyers, or anyone looking to enjoy Utah's growing west side. Step inside to an open and inviting floor plan featuring a bright living area, large windows that bring in plenty of natural light, and a modern kitchen with ample cabinet space, updated appliances, and a convenient breakfast bar. The adjoining dining area makes entertaining easy and comfortable. Upstairs, you'll find spacious bedrooms including a generous primary suite with a private bathroom and his and her walk-in closets. The additional bedrooms offer flexibility for guests, a home office, or hobbies. The finished basement provides extra living space that can serve as a family room, playroom, or media area. Enjoy low-maintenance living with community amenities and easy access to nearby parks, trails, shopping, and schools. Legacy Farms community has a pool, skatepark, walking trails, playgrounds, basketball pavilions with BBQs and a new Splash pad. Saratoga Springs is known for its beautiful views of Utah Lake and the Wasatch Mountains while still being within a comfortable commute to Lehi, American Fork, and Silicon Slopes. Square footage figures are provided as a courtesy estimate only. Buyer is advised to obtain an independent measurement.
/u.realgeeks.media/utahrealtygroup/scot-rozier-equity-questions.png)
Additional Information
- Taxes
- $1,806
- Hoa Fee
- $170
- HOA Amenities
- Barbecue, Biking Trails, Clubhouse, Hiking Trails, Insurance, Pet Rules, Pets Permitted, Picnic Area, Playground, Pool, Snow Removal
- Exterior Features
- Attic Fan, Porch: Open, Sliding Glass Doors, Patio: Open
- Interior Features
- Bath: Primary, Closet: Walk-In, Disposal, Range/Oven: Free Stdng., Smart Thermostat(s)
- Basement
- Full
- Floor
- Carpet, Vinyl
- Garage Spaces
- 2
- Heating
- Forced Air
- Roof
- Asphalt, Pitched
- School District
- Alpine
- Elementary School
- Springside
- Middle School
- Lake Mountain
- High School
- Westlake
- Style
- Townhouse; Row-end
- Living Area
- 2,244
Mortgage Calculator
Listing courtesy of Real Estate Essentials.
Information deemed reliable but not guaranteed accurate. Buyer to verify all information. Terms of UseThe multiple listing information is provided by Wasatch Front Regional Multiple Listing Service, Inc. from a copyrighted compilation of listings. The compilation of listings and each individual listing are © 2026 Wasatch Front Regional Multiple Listing Service, Inc., All Rights Reserved.The information provided is for consumers' personal, non-commercial use and may not be used for any purpose other than to identify prospective properties consumers may be interested in purchasing.