1242 E Earl Way S, Sandy, UT 84094
- $629,900
- 3
- BD
- 4
- BA
- 2,582
- SqFt






- List Price
- $629,900
- Status
- ACTIVE
- MLS#
- 2143638
- Days on Market
- 132
- Price Change
- ▼ $15,100 1781164596
- Year Built
- 1973
- Bedrooms
- 3
- Bathrooms
- 4
- 1/2 Baths
- 1
- 3/4 Baths
- 2
- Square Feet
- 2,582
- Parcel Number
- 28-05-476-004
- Acres
- 0.20
- Terms
- Conventional, FHA, VA Loan
- County
- Salt Lake
- Region
- Sandy; Draper; Granite; Wht Cty
- Subdivision
- Gay-Sha-Lor
Property Description
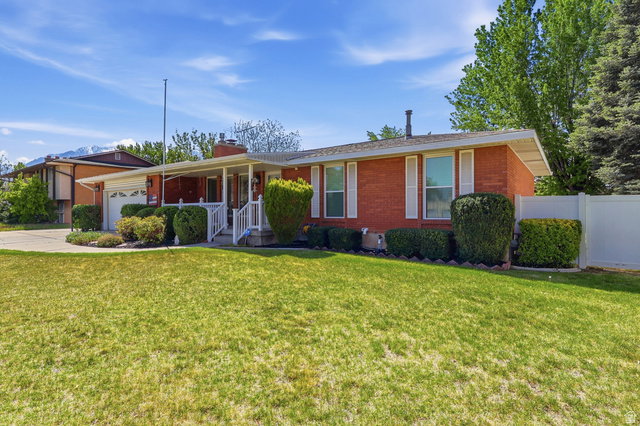
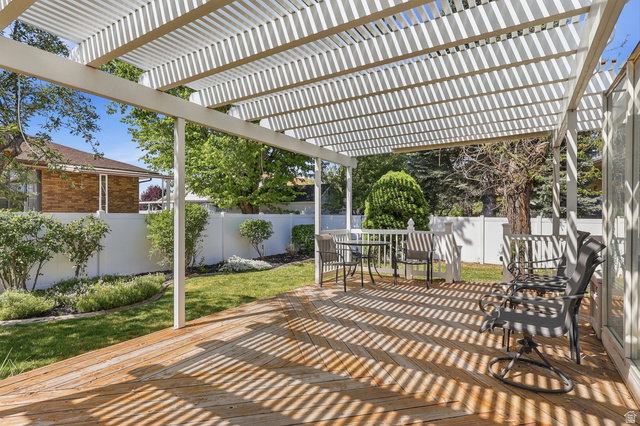
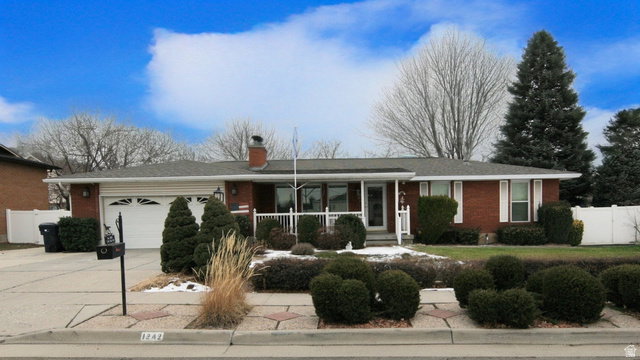
Welcome to this well-maintained 3-bedroom, 3-bath home with a dedicated den located in an established Sandy neighborhood. The home offers a comfortable and functional layout with multiple living spaces and abundant natural light throughout. The main living area provides a welcoming space for gathering and everyday living. The kitchen and dining area flow well together, offering a practical setup for both daily use and entertaining. A separate den provides flexible space ideal for a home office, study, or additional sitting area. The bedrooms are well-sized and the three bathrooms provide convenience for both residents and guests. The basement family room features new flooring installed March 11, 2026, adding fresh updates to the lower living space. Outside, the property features a private yard with mature landscaping, offering space to relax, garden, or entertain. Additional features include an attached garage and ample driveway parking. Conveniently located near parks, shopping, dining, schools, and freeway access, with quick access to Big and Little Cottonwood Canyons for year-round outdoor recreation.
/u.realgeeks.media/utahrealtygroup/scot-rozier-equity-questions.png)
Additional Information
- Taxes
- $2,966
- Exterior Features
- Awning(s), Deck; Covered, Double Pane Windows, Patio: Covered, Porch: Open, Sliding Glass Doors
- Interior Features
- Alarm: Fire, Bar: Dry, Closet: Walk-In, Den/Office, Disposal, Jetted Tub, Kitchen: Updated, Range: Gas, Video Door Bell(s), Video Camera(s)
- Basement
- Partial
- Floor
- Carpet
- Garage Spaces
- 2
- Heating
- Gas: Central, Active Solar, Wood
- Roof
- Asphalt
- School District
- Canyons
- Elementary School
- Silver Mesa
- Middle School
- Union
- High School
- Hillcrest
- Style
- Rambler/Ranch
- Fireplaces
- 1
- Living Area
- 2,582
Mortgage Calculator
Listing courtesy of EXIT Realty Legacy.
Information deemed reliable but not guaranteed accurate. Buyer to verify all information. Terms of UseThe multiple listing information is provided by Wasatch Front Regional Multiple Listing Service, Inc. from a copyrighted compilation of listings. The compilation of listings and each individual listing are © 2026 Wasatch Front Regional Multiple Listing Service, Inc., All Rights Reserved.The information provided is for consumers' personal, non-commercial use and may not be used for any purpose other than to identify prospective properties consumers may be interested in purchasing.