806 S Summit Creek Dr, Woodland Hills, UT 84653
- $2,100,000
- 7
- BD
- 5
- BA
- 6,235
- SqFt




- List Price
- $2,100,000
- Status
- ACTIVE
- MLS#
- 2143995
- Days on Market
- 175
- Year Built
- 2016
- Bedrooms
- 7
- Bathrooms
- 5
- Square Feet
- 6,235
- Parcel Number
- 66-488-0033
- Acres
- 0.57
- Terms
- Cash, Conventional
- County
- Utah
- Region
- Payson; Elk Rg; Salem; Wdhil
- Subdivision
- Summit Creek
Property Description
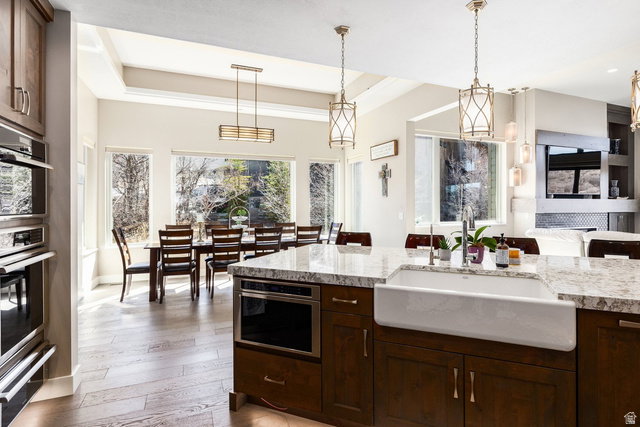
Set against the dramatic backdrop of the Wasatch Mountains, this exceptional Summit Creek residence captures the essence of refined mountain living. Thoughtfully designed in a luxury mountain contemporary style, the home blends natural textures, warm earth tones, and expansive glass to create a seamless connection between architecture and landscape. From the moment you enter through the oversized front door, the home reveals a light-filled interior where wood floors, custom steel railings, and carefully curated finishes establish a sophisticated yet inviting atmosphere. The great room opens to breathtaking mountain views, anchored by a striking linear gas fireplace with a glass-tile surround and custom mantle. An accordion glass door system opens the living space entirely to the outdoors, leading to the deck, where mountain air and sweeping vistas become part of everyday living. At the heart of the home, the gourmet kitchen balances beauty and performance. Quartz countertops frame a full suite of professional-grade Thermador appliances, including a gas cooktop, double wall ovens with a warming drawer, a built-in microwave, a dishwasher, and a side-by-side refrigerator/freezer. A built-in Wolf espresso maker and pebble ice machine add thoughtful luxury for both quiet mornings and evening gatherings. The main-level primary suite is a serene retreat, oriented to capture spectacular views and offering direct access to the deck. The spa-inspired bathroom features dual vanities, a deep soaking tub, and a glass-enclosed steam shower with built-in bench, complemented by a spacious walk-in closet. The home's thoughtful design continues with a versatile main-level flex room, ideal as a private office or guest suite. Downstairs, the walkout level transforms into a destination for relaxation and entertainment. A spacious gathering room is enhanced by a whole-house Sonos audio system, while a dedicated fitness room, currently configured as a private gym, can easily serve as an additional bedroom. Two additional bedrooms and a beautifully appointed bathroom with quartz counters and pebble-floored shower complete the lower level. Outdoor living extends to the basement patio, where a gas fireplace with built-in seating and a built-in Wolf grill create an intimate setting for year-round entertaining beneath Utah's open skies. The upper level offers an airy loft with vaulted ceilings and expansive views, along with two additional bedrooms: one overlooking Utah Lake and another featuring a private en-suite bath and walk-in closet.
/u.realgeeks.media/utahrealtygroup/scot-rozier-equity-questions.png)
Additional Information
- Taxes
- $11,135
- Hoa Fee
- $340
- HOA Amenities
- Barbecue, Biking Trails, Clubhouse, Fitness Center, Hiking Trails, On Site Security, Pets Permitted, Picnic Area, Playground, Pool, Security, Spa/Hot Tub
- Exterior Features
- Balcony, Basement Entrance, Deck; Covered, Double Pane Windows, Entry (Foyer), Lighting, Patio: Covered, Sliding Glass Doors, Storm Windows, Walkout
- Interior Features
- Alarm: Fire, Alarm: Security, Bath: Sep. Tub/Shower, Central Vacuum, Closet: Walk-In, Den/Office, Oven: Double, Oven: Wall, Range: Countertop, Range: Gas, Vaulted Ceilings, Instantaneous Hot Water, Video Door Bell(s), Smart Thermostat(s)
- Basement
- Daylight, Entrance, Full, Walk-Out Access
- Floor
- Carpet, Hardwood, Tile
- Garage Spaces
- 3
- Heating
- Forced Air, Gas: Stove, Heat Pump
- Roof
- Metal, Membrane
- School District
- Nebo
- Elementary School
- Foothills
- Middle School
- Salem Jr
- High School
- Salem Hills
- Style
- Stories: 2
- Fireplaces
- 1
- Living Area
- 6,235
Mortgage Calculator
Listing courtesy of Summit Sotheby's International Realty.
Information deemed reliable but not guaranteed accurate. Buyer to verify all information. Terms of UseThe multiple listing information is provided by Wasatch Front Regional Multiple Listing Service, Inc. from a copyrighted compilation of listings. The compilation of listings and each individual listing are © 2026 Wasatch Front Regional Multiple Listing Service, Inc., All Rights Reserved.The information provided is for consumers' personal, non-commercial use and may not be used for any purpose other than to identify prospective properties consumers may be interested in purchasing.