89 Lone Hollow Dr Unit 1026, Sandy, UT 84092
- $2,249,900
- 8
- BD
- 7
- BA
- 10,585
- SqFt


















- List Price
- $2,249,900
- Status
- ACTIVE
- MLS#
- 2144685
- Days on Market
- 128
- Price Change
- ▼ $149,100 1781563627
- Year Built
- 2002
- Bedrooms
- 8
- Bathrooms
- 7
- 1/2 Baths
- 1
- Square Feet
- 10,585
- Parcel Number
- 28-23-151-017
- Acres
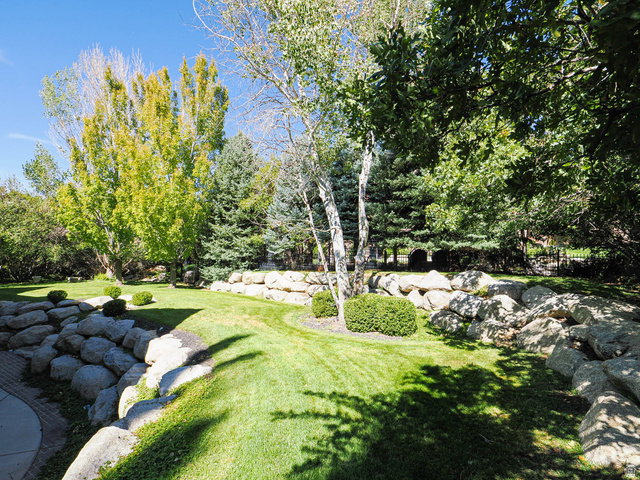
- 0.52
- Terms
- Cash, Conventional, VA Loan
- County
- Salt Lake
- Region
- Sandy; Alta; Snowbd; Granite
- Subdivision
- Pepperwood
Property Description
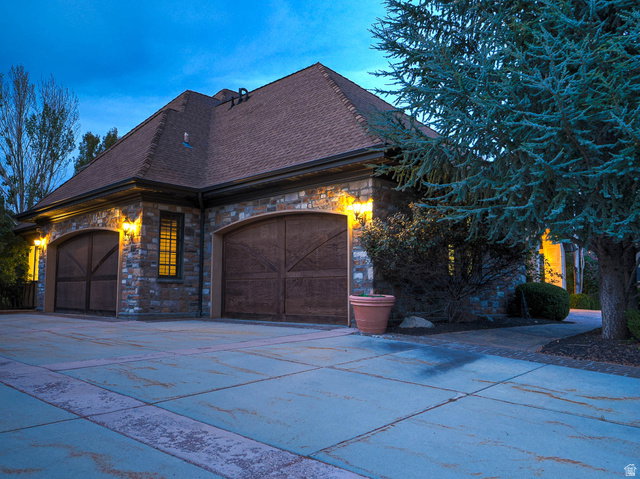
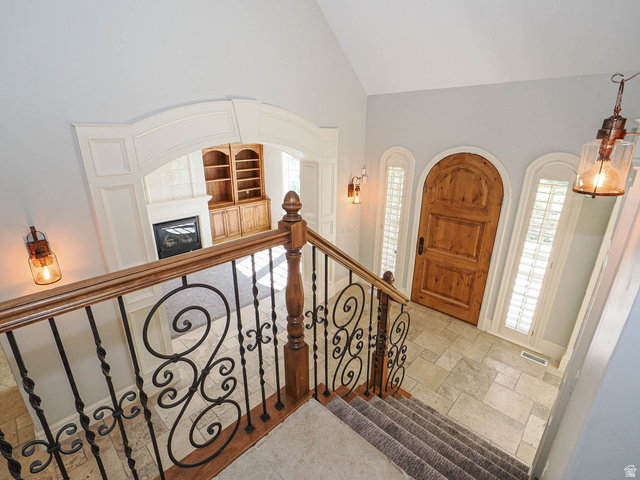
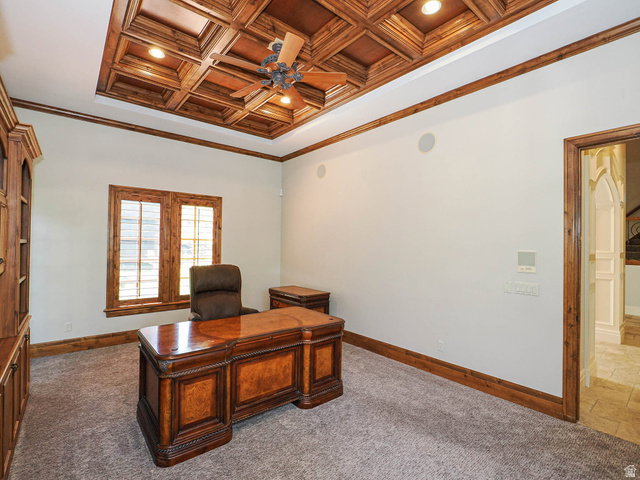
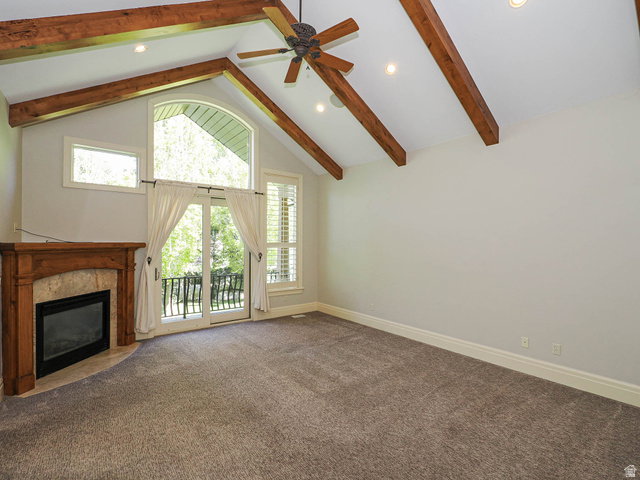
*THIS IS THE MOST COMPELLING ESTATE PROPERTY AVAILABLE IN COVETED PEPPERWOOD --- AND IT IS NOW $500k MORE COMPELLING** This property has the trifecta of Excellent Location, Good Condition, and Incredible Price!* There are too many features of this fine home to describe here, though we'll share a few* Main Level includes luxurious Master Suite, and exterior entrance to the Office* Each upper level bedroom has its own private en-suite bath* Lower level may be used as a separate residence, and includes a large Kitchen, a fully equipped Theater room, and a fully equipped Game and Workout room* Basement walkout has very large covered patio as well* All three furnaces & AC units have been replaced* THIS HOME IS THE BEST VALUE IN THE AREA* If you're still reading this, just get over here before it's gone!!*
/u.realgeeks.media/utahrealtygroup/scot-rozier-equity-questions.png)
Additional Information
- Taxes
- $12,195
- Hoa Fee
- $204
- HOA Amenities
- Biking Trails, Clubhouse, Gated, On Site Security, Pets Permitted, Picnic Area, Playground, Pool, Security, Snow Removal, Tennis Court(s)
- Exterior Features
- Balcony, Basement Entrance, Bay Box Windows, Deck; Covered, Double Pane Windows, Entry (Foyer), Lighting, Patio: Covered, Porch: Open, Sliding Glass Doors, Walkout, Patio: Open
- Interior Features
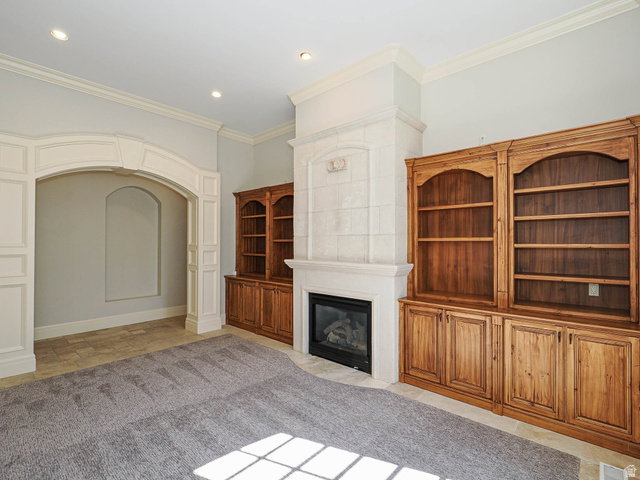
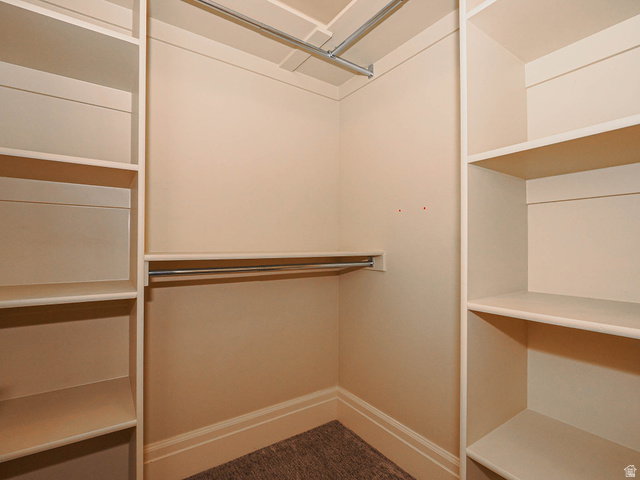
- Bar: Wet, Basement Apartment, Bath: Primary, Central Vacuum, Closet: Walk-In, Den/Office, Disposal, Gas Log, Jetted Tub, Kitchen: Second, Oven: Double, Oven: Wall, Range: Countertop, Range: Gas, Range/Oven: Free Stdng., Vaulted Ceilings, Granite Countertops, Theater Room, Smart Thermostat(s)
- Basement
- Daylight, Full, Walk-Out Access
- Floor
- Carpet, Hardwood, Tile, Travertine
- Garage Spaces
- 4
- Heating
- Forced Air, Gas: Central
- Roof
- Asphalt, Pitched
- School District
- Canyons
- Elementary School
- Lone Peak
- Middle School
- Indian Hills
- High School
- Alta
- Style
- Stories: 2
- Fireplaces
- 4
- Living Area
- 10,585
Mortgage Calculator
Listing courtesy of Dwellings Real Estate.
Information deemed reliable but not guaranteed accurate. Buyer to verify all information. Terms of UseThe multiple listing information is provided by Wasatch Front Regional Multiple Listing Service, Inc. from a copyrighted compilation of listings. The compilation of listings and each individual listing are © 2026 Wasatch Front Regional Multiple Listing Service, Inc., All Rights Reserved.The information provided is for consumers' personal, non-commercial use and may not be used for any purpose other than to identify prospective properties consumers may be interested in purchasing.