350 S 200 E Unit 712, Salt Lake City, UT 84111
- $465,000
- 2
- BD
- 2
- BA
- 1,021
- SqFt






- List Price
- $465,000
- Status
- ACTIVE
- MLS#
- 2144768
- Days on Market
- 128
- Price Change
- ▼ $10,000 1780031519
- Year Built
- 2008
- Bedrooms
- 2
- Bathrooms
- 2
- Square Feet
- 1,021
- Parcel Number
- 16-06-310-111
- Acres
- 0.01
- Terms
- Cash, Conventional
- County
- Salt Lake
- Region
- Salt Lake City; So. Salt Lake
- Subdivision
- Metro Condo
Property Description
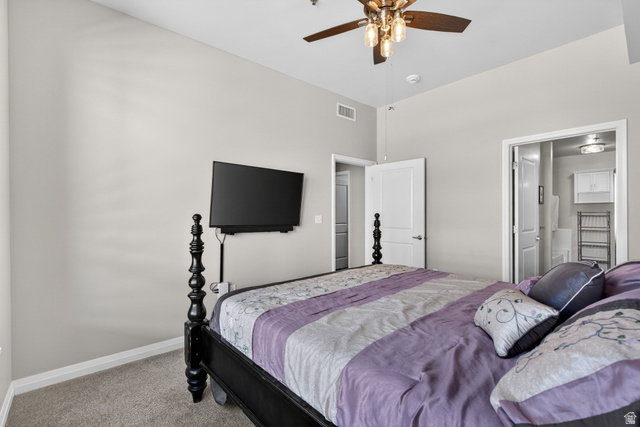
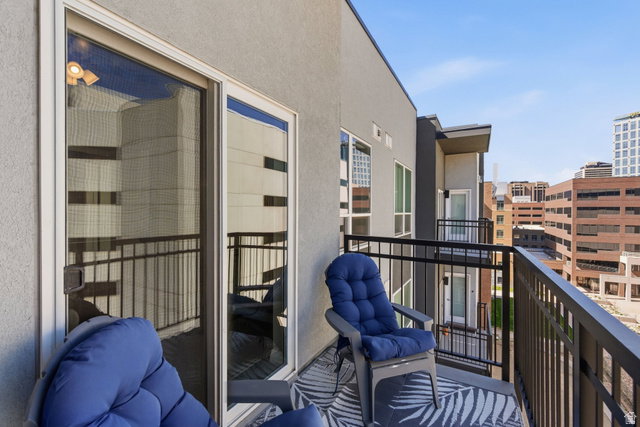
Top-floor condo with panoramic skyline views in the sought-after Metro building in downtown Salt Lake City. This 2-bed, 2-bath unit offers 10-foot ceilings, upgraded cabinets throughout, carpet replaced in recent years, abundant natural light for a bright, open feel. Washer Dryer and Fridge included! Enjoy city lights from your private balcony, ideal for relaxing or entertaining. HOA amenities include a fitness center, skyline terrace, BBQ areas, dog park, and clubroom. Includes 2 secure garage parking spaces and a storage unit. Prime downtown location just minutes from dining, shopping, and the exciting growth of the evolving entertainment district.
/u.realgeeks.media/utahrealtygroup/scot-rozier-equity-questions.png)
Additional Information
- Taxes
- $2,328
- Hoa Fee
- $515
- HOA Amenities
- Barbecue, Clubhouse, Controlled Access, Earthquake Insurance, Electricity, Gas, Gated, Fitness Center, Insurance, Maintenance, On Site Security, Management, Pet Rules, Pets Permitted, Picnic Area, Security, Snow Removal, Storage, Trash, Water
- Exterior Features
- Balcony, Deck; Covered, Entry (Foyer), Lighting, Secured Building, Secured Parking, Sliding Glass Doors
- Interior Features
- Alarm: Fire, Alarm: Security, Bath: Primary, Bath: Sep. Tub/Shower, Closet: Walk-In, Disposal, Range: Gas, Granite Countertops, Smart Thermostat(s)
- Basement
- None
- Floor
- Carpet, Tile
- Garage Spaces
- 2
- Heating
- Forced Air, Gas: Central
- Roof
- Membrane
- School District
- Salt Lake
- Elementary School
- Wasatch
- Middle School
- Bryant
- High School
- East
- Style
- Condo; Top Level
- Living Area
- 1,021
Mortgage Calculator
Listing courtesy of RE/MAX Associates.
Information deemed reliable but not guaranteed accurate. Buyer to verify all information. Terms of UseThe multiple listing information is provided by Wasatch Front Regional Multiple Listing Service, Inc. from a copyrighted compilation of listings. The compilation of listings and each individual listing are © 2026 Wasatch Front Regional Multiple Listing Service, Inc., All Rights Reserved.The information provided is for consumers' personal, non-commercial use and may not be used for any purpose other than to identify prospective properties consumers may be interested in purchasing.