1457 N Whisper Hollow Cir Unit 105, Lehi, UT 84043
- $1,550,000
- 5
- BD
- 5
- BA
- 5,164
- SqFt


- List Price
- $1,550,000
- Status
- ACTIVE
- MLS#
- 2144815
- Days on Market
- 128
- Year Built
- 2026
- Bedrooms
- 5
- Bathrooms
- 5
- 1/2 Baths
- 2
- Square Feet
- 5,164
- Parcel Number
- 69-038-0105
- Acres
- 0.58
- County
- Utah
- Region
- Am Fork; Hlnd; Lehi; Saratog.
- Subdivision
- Hollow Estates
Property Description
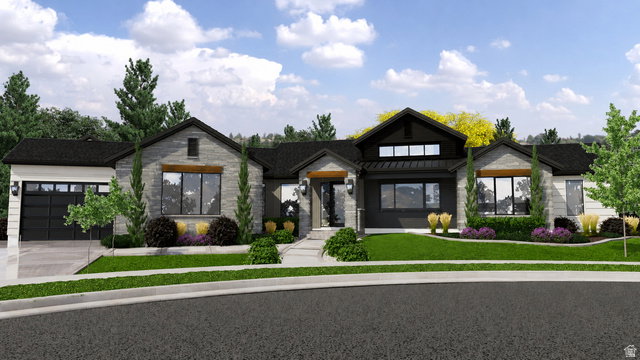
Stunning new construction in Whisper Hollow Estates offering 5,164 total sq ft, including 2,900 sq ft on the main level and a 2,264 sq ft unfinished walk-out basement-providing incredible potential for future expansion and customization. This custom TriCo Construction home features a thoughtfully designed open-concept layout with a spacious great room and soaring vaulted ceilings, creating a bright and inviting atmosphere. The kitchen is designed for both functionality and entertaining, with ample workspace, pantry storage, and seamless flow into the dining and living areas. Large windows and sliding doors connect indoor living to the covered deck, perfect for enjoying Utah's seasons. The main level includes a private primary suite with a well-appointed bathroom and walk-in closet, along with a dedicated office/den, additional bedroom, mudroom with built-ins, and convenient main-level laundry. The walk-out basement offers a rare opportunity to finish to your liking-ideal for adding additional bedrooms, a family room, theater, gym, or multi-generational living space, all with direct access to a covered patio. Additional features include covered and uncovered outdoor living areas, abundant natural light, and a highly functional layout designed for both everyday living and entertaining. Located in the desirable Whisper Hollow Estates community in Lehi. Buyer to verify all.
/u.realgeeks.media/utahrealtygroup/scot-rozier-equity-questions.png)
Additional Information
- Taxes
- $3,647
- Exterior Features
- Basement Entrance, Lighting, Patio: Covered, Sliding Glass Doors, Walkout
- Interior Features
- Bar: Wet, Den/Office, Great Room, Range: Gas
- Basement
- Daylight, Walk-Out Access
- Garage Spaces
- 3
- Heating
- Gas: Central
- Roof
- Asphalt
- School District
- Alpine
- Elementary School
- North Point
- Middle School
- Willowcreek
- High School
- Lehi
- Style
- Rambler/Ranch
- Fireplaces
- 1
- Living Area
- 5,164
Mortgage Calculator
Listing courtesy of Trico Property Management & Real Estate LLC.
Information deemed reliable but not guaranteed accurate. Buyer to verify all information. Terms of UseThe multiple listing information is provided by Wasatch Front Regional Multiple Listing Service, Inc. from a copyrighted compilation of listings. The compilation of listings and each individual listing are © 2026 Wasatch Front Regional Multiple Listing Service, Inc., All Rights Reserved.The information provided is for consumers' personal, non-commercial use and may not be used for any purpose other than to identify prospective properties consumers may be interested in purchasing.