14 N 850 E, Lindon, UT 84042
- $1,299,000
- 6
- BD
- 6
- BA
- 5,611
- SqFt












- List Price
- $1,299,000
- Status
- ACTIVE
- MLS#
- 2144994
- Days on Market
- 128
- Price Change
- ▼ $21,000 1783543888
- Year Built
- 2005
- Bedrooms
- 6
- Bathrooms
- 6
- 1/2 Baths
- 1
- Square Feet
- 5,611
- Parcel Number
- 45-353-0010
- Acres
- 0.50
- Terms
- Cash, Conventional, FHA, VA Loan
- County
- Utah
- Region
- Pl Grove; Lindon; Orem
- Subdivision
- Lindon Hidden Meadows
Property Description
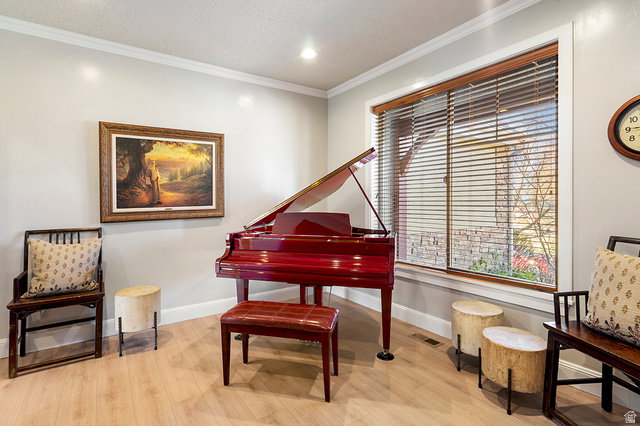
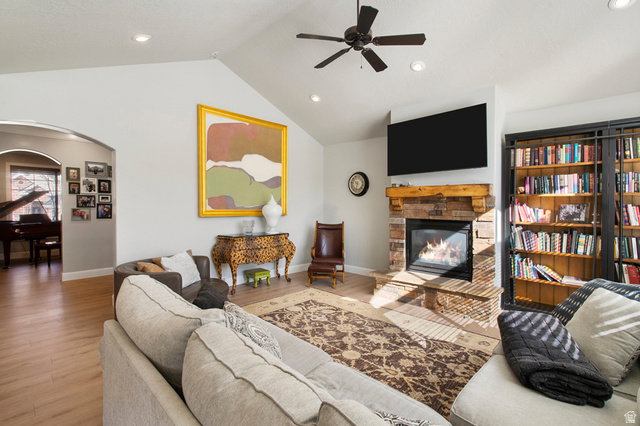
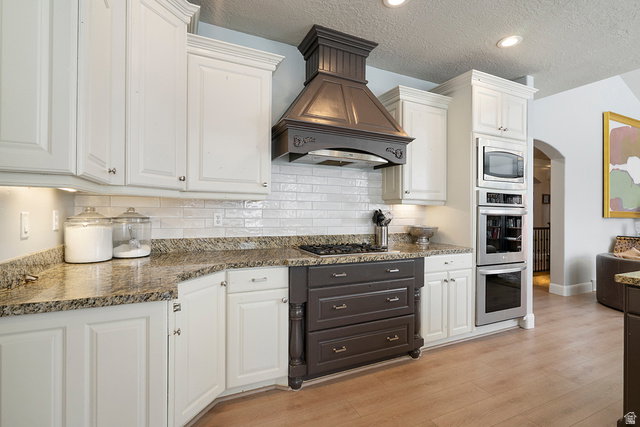
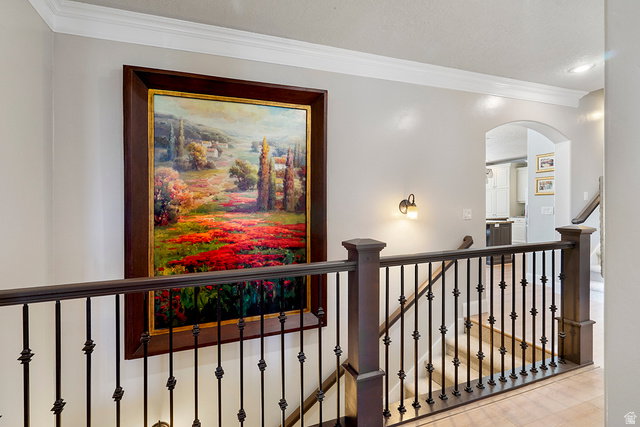
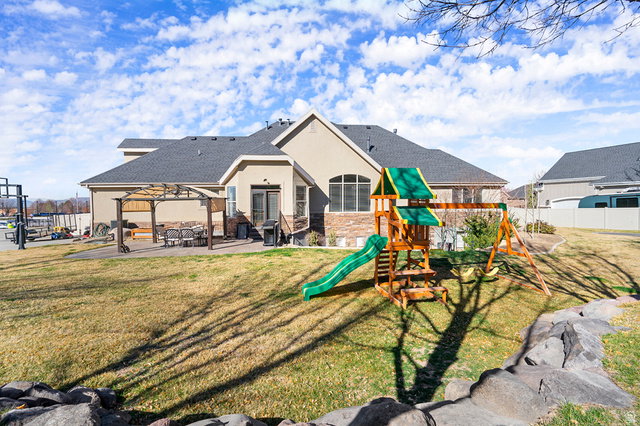
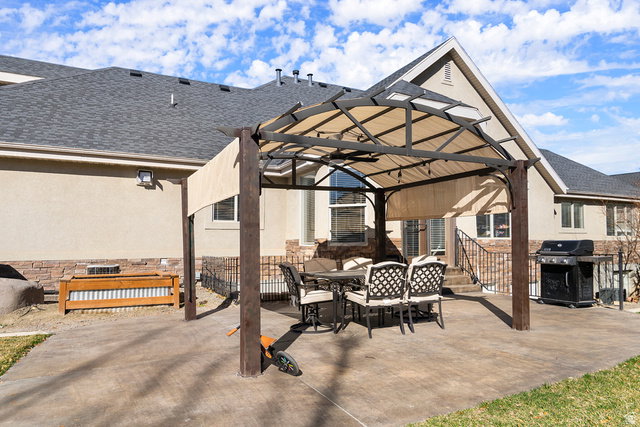
What does the perfect location in Lindon look like? This magnificent custom built home is welcoming from the moment you enter the front door. No expense was spared in workmanship from a private office and magical music room to a large family sized kitchen with double ovens and walk-in pantry plus a great room for large or small gatherings. Also, notice the large, beautiful painting on the wall in the entry! For a great offer - the sellers are willing to leave this dynamic piece of art for your first piece! Now on with my story...Ready for the privacy of your primary ensuite to unwind from the day with Egyptian limestone shower, Brazilian granite counters and tub surround. And that is just the beginning - upstairs find 2 additional large bedrooms plus a gaming (or homework?) area for the kids. Downstairs it's time to get cozy with your private theater room and a partial second kitchen that compliments any home. Landscaping has been professionally sculpted to enjoy time on the patio with a beautiful mountain backdrop - and a quick game of basketball or just enjoy the outdoors under the lights of the gazebo. Also don't miss the large heated 3 car garage plus beautiful built in storage cabinets and room for all your toys. Close to the Murdock Canal running & biking trail, just a mile away from Dry Canyon for hiking. And to top it off - Both the elementary and junior high schools are in walking distance, so no more carpooling! What a location! Buyer to verify all.
/u.realgeeks.media/utahrealtygroup/scot-rozier-equity-questions.png)
Additional Information
- Taxes
- $4,966
- Exterior Features
- Basement Entrance, Double Pane Windows, Entry (Foyer), Porch: Open, Walkout
- Interior Features
- Accessory Apt, Alarm: Security, Bath: Sep. Tub/Shower, Central Vacuum, Closet: Walk-In, Den/Office, Disposal, Gas Log, Great Room, Jetted Tub, Kitchen: Second, Kitchen: Updated, Mother-in-Law Apt., Oven: Double, Oven: Wall, Range: Countertop, Range: Gas, Range/Oven: Built-In, Vaulted Ceilings, Instantaneous Hot Water, Granite Countertops
- Basement
- Daylight, Full, Walk-Out Access
- Floor
- Carpet, Stone, Tile, Travertine
- Garage Spaces
- 3
- Heating
- Gas: Central
- Roof
- Asphalt
- School District
- Alpine
- Elementary School
- Rocky Mt.
- Middle School
- Oak Canyon
- High School
- Pleasant Grove
- Style
- Rambler/Ranch
- Fireplaces
- 1
- Living Area
- 5,611
Mortgage Calculator
Listing courtesy of Century 21 Everest.
Information deemed reliable but not guaranteed accurate. Buyer to verify all information. Terms of UseThe multiple listing information is provided by Wasatch Front Regional Multiple Listing Service, Inc. from a copyrighted compilation of listings. The compilation of listings and each individual listing are © 2026 Wasatch Front Regional Multiple Listing Service, Inc., All Rights Reserved.The information provided is for consumers' personal, non-commercial use and may not be used for any purpose other than to identify prospective properties consumers may be interested in purchasing.