2148 E Pinecrest Ln S, Sandy, UT 84092
- $1,310,000
- 6
- BD
- 6
- BA
- 6,837
- SqFt




- List Price
- $1,310,000
- Status
- ACTIVE
- MLS#
- 2146288
- Days on Market
- 212
- Price Change
- ▼ $39,999 1791408466
- Year Built
- 1979
- Bedrooms
- 6
- Bathrooms
- 6
- 1/2 Baths
- 3
- Square Feet
- 6,837
- Parcel Number
- 28-22-304-010
- Acres
- 0.42
- Terms
- Cash, Conventional, FHA, VA Loan
- County
- Salt Lake
- Region
- Sandy; Alta; Snowbd; Granite
- Subdivision
- Pine Crest
Property Description
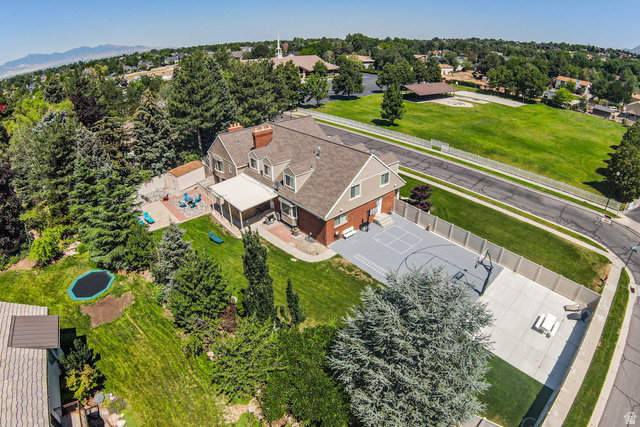
PRICE DROP! COME HOME to this beautiful home located in east Sandy and the "you can almost touch the mountain" view!" This home offers a beautiful entry, large Formal Living & Dining Room; gorgeous kitchen showcasing beautiful cabinetry, granite counters, S/S appliances, oversized island, and gas range; all part of a Great Room which opens up from Kitchen to Dining and the spacious Family Room with updated Fireplace and a walk out to covered patio. Moving upstairs, you'll find a spacious retreat in the Primary Suite with a walk-in closet (w/laundry hookups), and ensuite bathroom tiled in Travertine; 5 more bedrooms, two more full bathrooms (one with additional laundry hookups) and a large family room with a fireplace. Enjoy all the wonderful space the fully finished basement has to offer with a large, fully plumbed kitchen, 2-spacious family rooms, theater room, and loads of storage. An ideal potential for Multi-Generational Living. Enjoy the peace and serenity this lovely property provides, with a covered back patio, spectacular view of the mountains, gorgeous landscaping, private lot, Swim-Spa, Sport Court with two basketball hoops, two large open patio areas for all your family and friend gatherings. It's just minutes to Big & Little Cottonwood Canyons, hiking and biking trails, Dimple Dell Equestrian Park, shopping, schools, and Hidden Valley Country Club. A Must See!
/u.realgeeks.media/utahrealtygroup/scot-rozier-equity-questions.png)
Additional Information
- Taxes
- $5,976
- Exterior Features
- Awning(s), Basement Entrance, Bay Box Windows, Double Pane Windows, Entry (Foyer), Lighting, Patio: Covered, Patio: Open
- Interior Features
- Bath: Sep. Tub/Shower, Closet: Walk-In, Den/Office, Floor Drains, Kitchen: Updated, Range/Oven: Free Stdng., Vaulted Ceilings, Granite Countertops, Theater Room
- Basement
- Entrance, Full
- Floor
- Carpet, Hardwood, Tile, Travertine
- Garage Spaces
- 2
- Heating
- Gas: Central
- Roof
- Asphalt
- School District
- Canyons
- Elementary School
- Lone Peak
- Middle School
- Indian Hills
- High School
- Alta
- Style
- Stories: 2
- Fireplaces
- 3
- Living Area
- 6,837
How much is your Utah home worth?
...get instant "Ballpark Value" plus 30 day guaranteed sale price in detailed report!
Mortgage Calculator
Listing courtesy of Equity Real Estate (Advantage).
Information deemed reliable but not guaranteed accurate. Buyer to verify all information. Terms of UseThe multiple listing information is provided by Wasatch Front Regional Multiple Listing Service, Inc. from a copyrighted compilation of listings. The compilation of listings and each individual listing are © 2026 Wasatch Front Regional Multiple Listing Service, Inc., All Rights Reserved.The information provided is for consumers' personal, non-commercial use and may not be used for any purpose other than to identify prospective properties consumers may be interested in purchasing.