11952 N Harvest Moon Ln W, Highland, UT 84003
- $1,395,000
- 7
- BD
- 5
- BA
- 4,326
- SqFt






- List Price
- $1,395,000
- Status
- ACTIVE
- MLS#
- 2146382
- Days on Market
- 167
- Price Change
- ▼ $80,000 1782971870
- Year Built
- 2006
- Bedrooms
- 7
- Bathrooms
- 5
- 1/2 Baths
- 1
- 3/4 Baths
- 2
- Square Feet
- 4,326
- Parcel Number
- 35-452-0103
- Acres
- 0.41
- Terms
- Cash, Conventional
- County
- Utah
- Region
- Am Fork; Hlnd; Lehi; Saratog.
- Subdivision
- Blessing Rock At Beacon Hill
Property Description
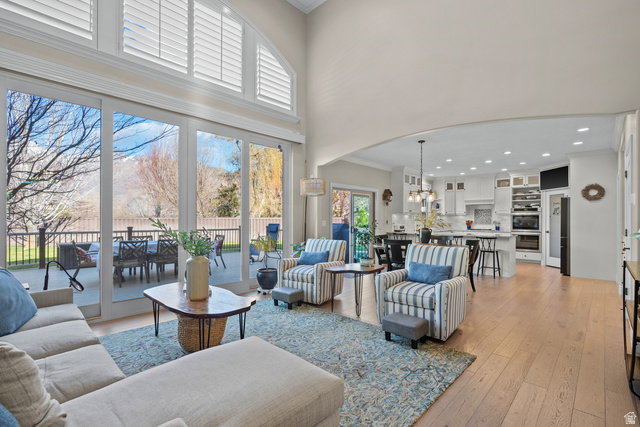
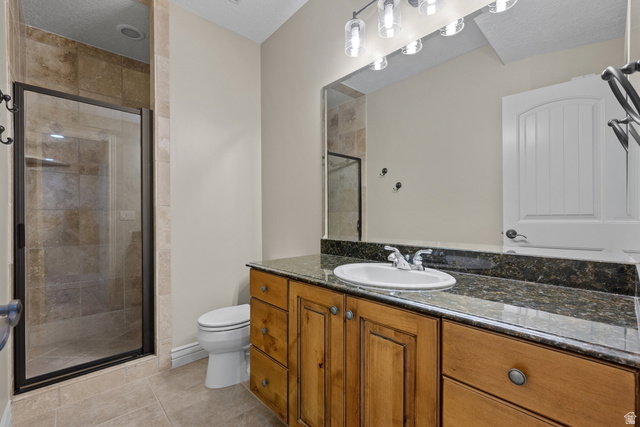
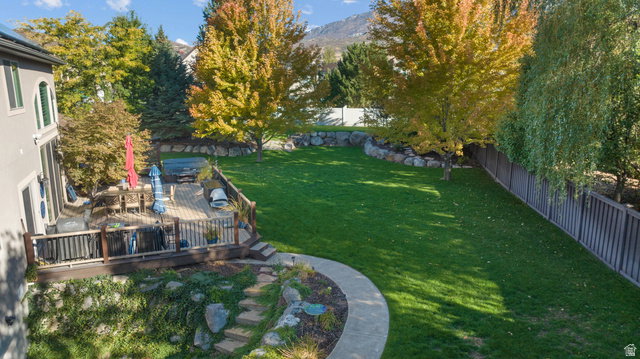
This beautifully maintained Highland home was thoughtfully designed for comfort, functionality,and everyday enjoyment. Nestled on a desirable corner cul-de-sac lot, this one-owner home offers true main-level living with a spacious primary suite and direct access to the 20' x 40' deck and hot tub, where you can relax or entertain in the private, fully fenced and professionally landscaped backyard. The light-filled great room features two-story ceilings and expansive sliding doors that create a seamless connection between indoor and outdoor spaces. The updated kitchen is both functional and refined, offering quality finishes, built-ins, and thoughtful details, along with a mudroom featuring custom lockers and a convenient main-level laundry room. Upstairs, you'll find four additional bedrooms, including a private ensuite with a built-in desk, as well as a charming hidden playroom that adds a fun and unique touch. The fully finished basement provides exceptional versatility and income potential, featuring a separate exterior entrance, full kitchen, dining area, spacious family/theater room, two bedrooms, a bathroom, and its own laundry-ideal for additional living space, a private apartment or guest quarters. The garage is a standout with high-end custom built-ins, a stainless-steel workbench, ample storage, and 220 power. Additional features include RV parking, a custom 8' x 12' studio equipped with heating, air conditioning, and water, as well as a large storage shed to keeping lawn and garden tools out of the garage. With paid-off solar panels and meticulous care throughout, this home truly reflects pride of ownership and is one you must experience in person to fully appreciate
/u.realgeeks.media/utahrealtygroup/scot-rozier-equity-questions.png)
Additional Information
- Taxes
- $4,174
- Exterior Features
- Basement Entrance, Double Pane Windows, Entry (Foyer), Lighting, Sliding Glass Doors, Walkout
- Interior Features
- Basement Apartment, Bath: Primary, Central Vacuum, Closet: Walk-In, Den/Office, Disposal, Great Room, Kitchen: Second, Kitchen: Updated, Laundry Chute, Oven: Double, Range: Countertop, Range: Gas
- Basement
- Walk-Out Access
- Floor
- Carpet, Hardwood, Tile
- Garage Spaces
- 3
- Heating
- Forced Air, Gas: Central
- Roof
- Asphalt
- School District
- Alpine
- Elementary School
- Westfield
- Middle School
- Timberline
- High School
- Lone Peak
- Style
- Stories: 2
- Living Area
- 4,326
Mortgage Calculator
Listing courtesy of Windermere Real Estate (Draper).
Information deemed reliable but not guaranteed accurate. Buyer to verify all information. Terms of UseThe multiple listing information is provided by Wasatch Front Regional Multiple Listing Service, Inc. from a copyrighted compilation of listings. The compilation of listings and each individual listing are © 2026 Wasatch Front Regional Multiple Listing Service, Inc., All Rights Reserved.The information provided is for consumers' personal, non-commercial use and may not be used for any purpose other than to identify prospective properties consumers may be interested in purchasing.