2110 N 6750 W, Mendon, UT 84325
- $1,200,000
- 2
- BD
- 2
- BA
- 4,021
- SqFt









- List Price
- $1,200,000
- Status
- ACTIVE
- MLS#
- 2146715
- Days on Market
- 120
- Price Change
- ▼ $48,000 1780726072
- Year Built
- 2022
- Bedrooms
- 2
- Bathrooms
- 2
- 3/4 Baths
- 1
- Square Feet
- 4,021
- Parcel Number
- 12-055-0004
- Acres
- 6.05
- Terms
- Cash, Conventional, FHA, VA Loan, USDA Rural Development
- County
- Cache
- Region
- Mendon; Petersboro; Providence
- Subdivision
- Hawks Rdg
Property Description
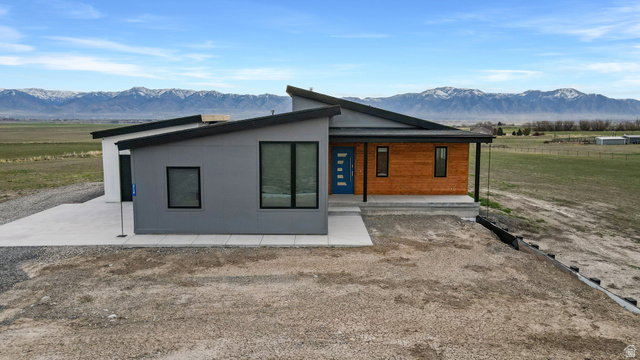
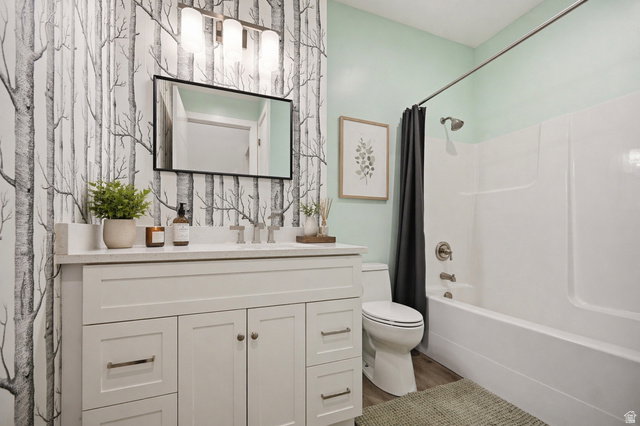
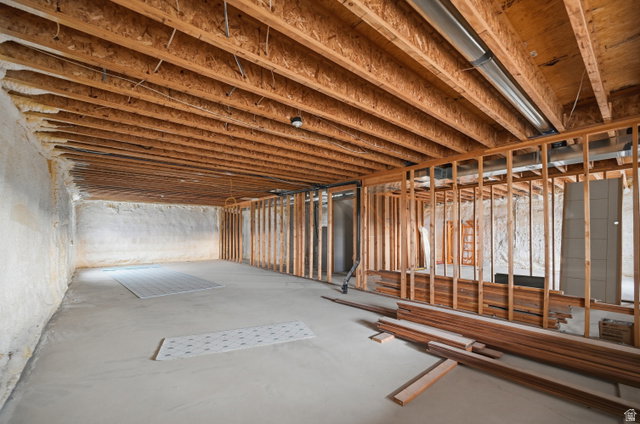
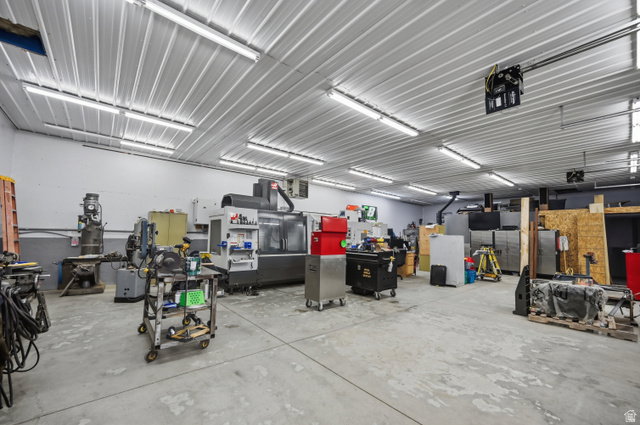
Stunning modern style rambler on 6.05 acres with sweeping views! Thoughtfully designed 4,021 sq ft Smart Home with 3/4" thick red oak hardwood flooring, vaulted ceilings, and an open great room with abundant natural light is anchored by a Vermont Castings wood burning stove. On top of that, the data room features a full audio system, surround sound in the great room and speakers throughout the home which can be independently controlled perfect for both everyday living and entertainment. Gourmet kitchen includes quartz countertops, a THOR 6-burner gas cooktop with pot filler, double ovens, and a butler pantry for added storage and functionality. Spacious owner's suite with walk in closet, has a bath with dual vanities, LVP flooring, separate water closet, and walk in shower. Bedroom 2 offers ample room as well as a walk in closet. Oversized 3 car attached garage is wired for EV charging. Unfinished basement offers room to expand; proposed plans available. The exceptional 2,400 sq ft heated shop: 2x6 construction on monolithic slab, 12' walls, fully insulated (R 60), bathroom, W/D hookups, 400 amp power, and two 10' x 10' bays ideal for hobbies, business use or serious storage needs. Covered RV parking with hookups. This home is a rare blend of modern comfort, quality construction, and wide open space with unbeatable views. Buyer to verify all.
/u.realgeeks.media/utahrealtygroup/scot-rozier-equity-questions.png)
Additional Information
- Taxes
- $3,943
- Exterior Features
- Basement Entrance, Deck; Covered, Double Pane Windows, Entry (Foyer), Horse Property, Out Buildings, Lighting, Skylights, Sliding Glass Doors, Walkout
- Interior Features
- Bath: Primary, Central Vacuum, Closet: Walk-In, Disposal, Floor Drains, Great Room, Oven: Double, Oven: Wall, Range: Countertop, Range: Gas, Vaulted Ceilings, Video Camera(s), Smart Thermostat(s)
- Basement
- Daylight
- Floor
- Carpet, Hardwood
- Garage Spaces
- 3
- Heating
- Gas: Central, Propane, Wood, >= 95% efficiency
- Roof
- Asphalt
- School District
- Cache
- Elementary School
- Mountainside
- Middle School
- South Cache
- High School
- Mountain Crest
- Style
- Rambler/Ranch
- Fireplaces
- 1
- Living Area
- 4,021
Mortgage Calculator
Listing courtesy of Berkshire Hathaway Home Services Utah Properties (Cache Valley).
Information deemed reliable but not guaranteed accurate. Buyer to verify all information. Terms of UseThe multiple listing information is provided by Wasatch Front Regional Multiple Listing Service, Inc. from a copyrighted compilation of listings. The compilation of listings and each individual listing are © 2026 Wasatch Front Regional Multiple Listing Service, Inc., All Rights Reserved.The information provided is for consumers' personal, non-commercial use and may not be used for any purpose other than to identify prospective properties consumers may be interested in purchasing.