341 W 600 N, Lindon, UT 84042
- $869,000
- 5
- BD
- 4
- BA
- 3,328
- SqFt










- List Price
- $869,000
- Status
- ACTIVE
- MLS#
- 2147068
- Days on Market
- 117
- Price Change
- ▼ $30,000 1784266419
- Year Built
- 2002
- Bedrooms
- 5
- Bathrooms
- 4
- 1/2 Baths
- 1
- Square Feet
- 3,328
- Parcel Number
- 36-865-0228
- Acres
- 0.46
- Terms
- Cash, Conventional, FHA, VA Loan
- County
- Utah
- Region
- Pl Grove; Lindon; Orem
- Subdivision
- Cambridge Farms
Property Description
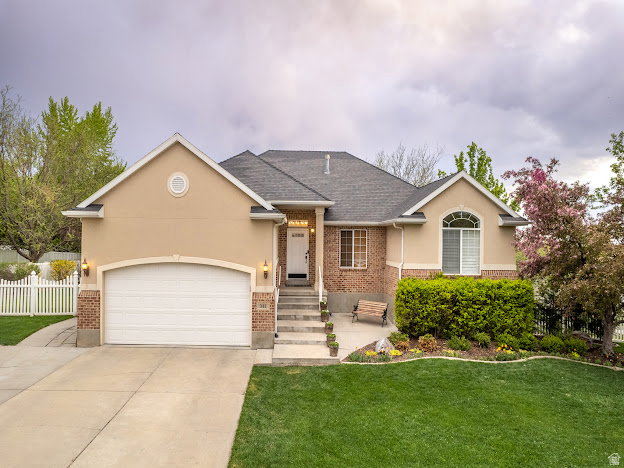
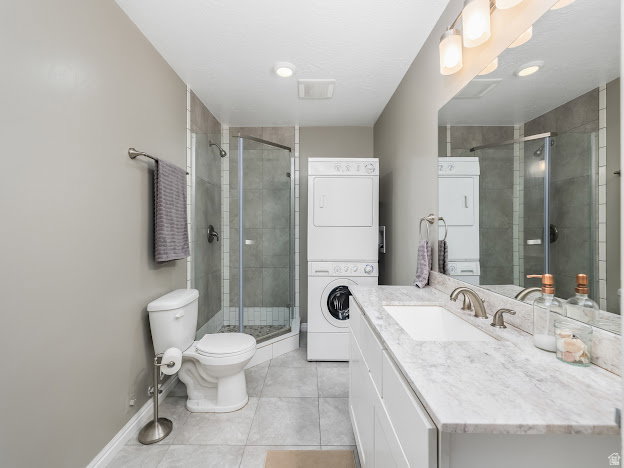
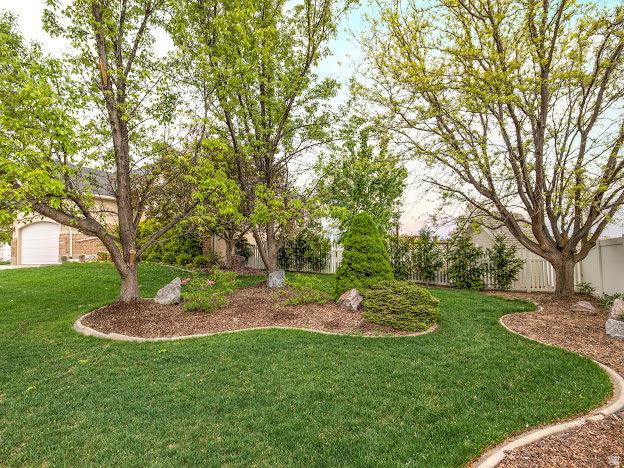
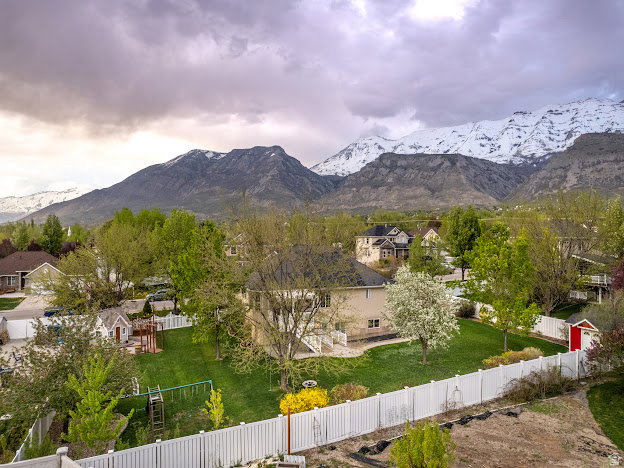
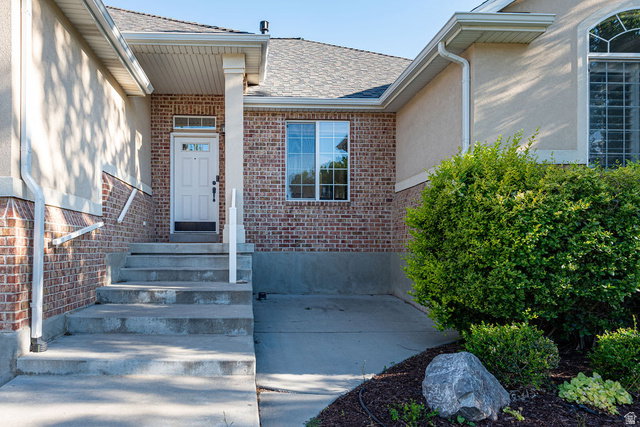
*PRICE IMPROVEMENT* Experience refined living in this stunning ivory residence nestled in the desirable East Lindon community. Designed with timeless elegance, the home welcomes you with a beautifully crafted floor plan highlighted by graceful architectural arches and soaring vaulted ceilings that create an airy, sophisticated ambiance. The interior features an elegant blend of solid-surface countertops, rich hardwood flooring, plush carpet, and tile, complemented by tasteful two-tone paint that enhances the home's warmth and style. Each space is thoughtfully designed to balance comfort with upscale finishes. Set on an expansive 0.46-acre lot, the outdoor setting is equally impressive. The fully fenced and professionally landscaped yard provides both privacy and beauty, offering the perfect backdrop for relaxation or entertaining. Enjoy peaceful evenings or weekend gatherings on the 109 covered deck, overlooking the serene surroundings. Ideally located near premier conveniences and shopping destinations, the home also benefits from access to highly regarded schools. A newly installed roof adds peace of mind and long-term value, ensuring durability and protection for years to come. This exceptional property combines elegance, space, and location-an opportunity to enjoy the very best of East Lindon living. Square footage figures are provided as a courtesy estimate only and were obtained from County Records. Buyer to verify all.
/u.realgeeks.media/utahrealtygroup/scot-rozier-equity-questions.png)
Additional Information
- Taxes
- $3,223
- Exterior Features
- Basement Entrance, Deck; Covered, Double Pane Windows, Secured Parking, Walkout
- Interior Features
- Bath: Primary, Closet: Walk-In, Den/Office, Disposal, Gas Log, Jetted Tub, Range/Oven: Free Stdng., Vaulted Ceilings
- Basement
- Daylight, Entrance
- Floor
- Carpet, Tile
- Garage Spaces
- 2
- Heating
- Forced Air, Gas: Central
- Roof
- Asphalt, Pitched
- School District
- Alpine
- Elementary School
- Lindon
- Middle School
- Oak Canyon
- High School
- Pleasant Grove
- Style
- Rambler/Ranch
- Fireplaces
- 1
- Living Area
- 3,328
Mortgage Calculator
Listing courtesy of Coldwell Banker Realty (Provo-Orem-Sundance).
Information deemed reliable but not guaranteed accurate. Buyer to verify all information. Terms of UseThe multiple listing information is provided by Wasatch Front Regional Multiple Listing Service, Inc. from a copyrighted compilation of listings. The compilation of listings and each individual listing are © 2026 Wasatch Front Regional Multiple Listing Service, Inc., All Rights Reserved.The information provided is for consumers' personal, non-commercial use and may not be used for any purpose other than to identify prospective properties consumers may be interested in purchasing.