7824 S Sequoia Tree Ln, Sandy, UT 84094
- $519,000
- 4
- BD
- 4
- BA
- 2,132
- SqFt









- List Price
- $519,000
- Status
- ACTIVE
- MLS#
- 2148358
- Days on Market
- 111
- Price Change
- ▼ $10,900 1782164236
- Year Built
- 1998
- Bedrooms
- 4
- Bathrooms
- 4
- 1/2 Baths
- 1
- 3/4 Baths
- 1
- Square Feet
- 2,132
- Parcel Number
- 22-32-101-035
- Acres
- 0.03
- Terms
- Cash, Conventional, FHA, VA Loan
- County
- Salt Lake
- Region
- Sandy; Draper; Granite; Wht Cty
- Subdivision
- White Pines
Property Description
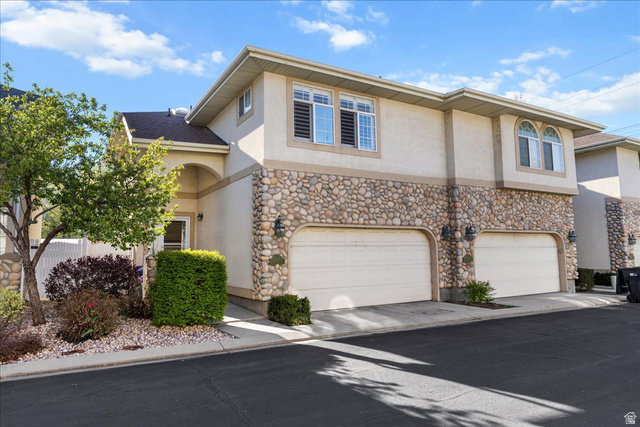
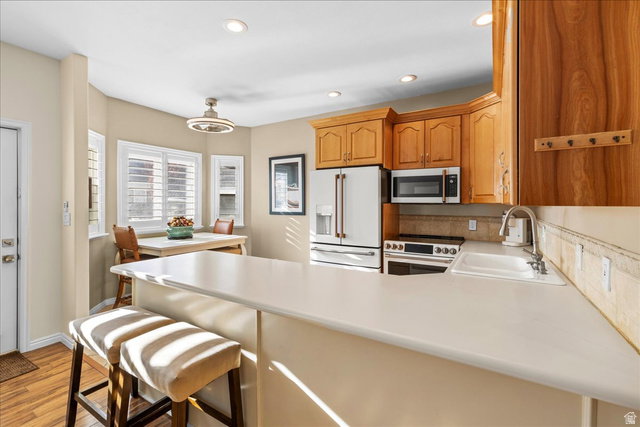
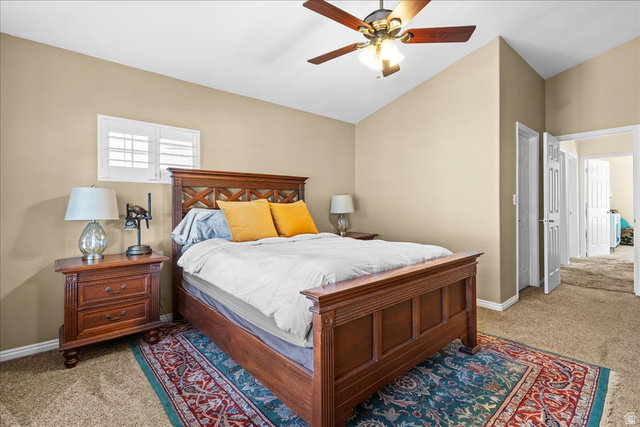
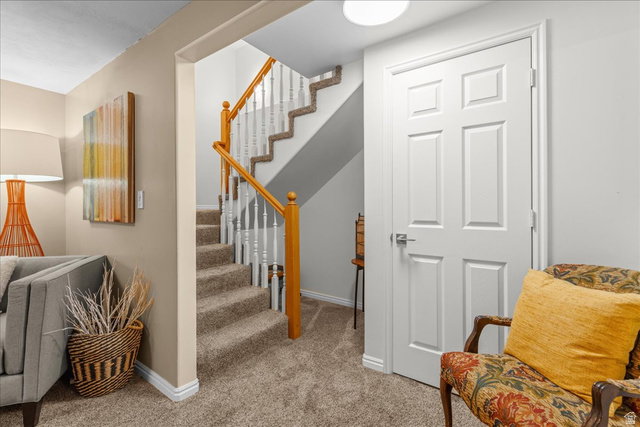
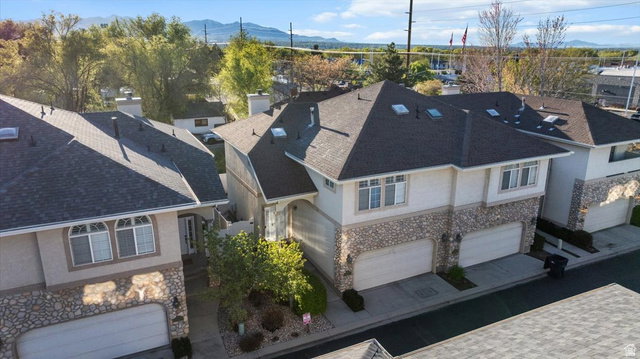
Set in a quiet, beautifully maintained Sandy neighborhood, this 4 bedroom, 3.5 bath home offers a perfect blend of comfort, quality, and stunning mountain views. Filled with natural light, the home features wood and tile flooring along with elegant plantation shutters and custom shades throughout the home. The kitchen is designed to impress, featuring a high-end GE Caf appliance package with smart capabilities. Highlights include a four-door French door refrigerator, a double wall oven, a double-drawer dishwasher, and a versatile convection microwave that also functions as an additional oven, bringing the total to three ovens in the kitchen. Andersen storm doors with retractable screens provide convenient ventilation while maintaining clear, unobstructed views. Custom 4-inch shutters with hidden tilt add a clean, modern touch, balancing privacy and natural light. The double garage includes extensive overhead storage, maximizing space while keeping the floor clear for parking and organization. Additional upgrades include brushed stainless steel door hardware throughout and updated lighting, switches, and outlets with dimming capabilities, enhancing both ambiance and efficiency. A newer (3-year-old) Goodman A/C condenser provides reliable, energy-efficient cooling. The spacious primary suite offers a relaxing retreat with two walk-in closets. The lower level is thoughtfully designed with a private guest suite, a bath, and a cozy recreation room, ideal for movie nights or quiet evenings. Step outside to an oversized patio surrounded by thoughtfully designed landscaping and newly planted trees, offering a fresh, open setting perfect for entertaining or relaxing. Conveniently located near shopping, dining, and major freeways, this home combines comfort with everyday convenience. With one of the lowest HOA fees in the area and a well managed community, you'll enjoy a low-maintenance lifestyle in a highly desirable location. Don't miss this exceptional opportunity schedule your private showing today! Square footage figures are provided as a courtesy estimate only and were obtained from County Records . Buyer is advised to obtain an independent measurement.
/u.realgeeks.media/utahrealtygroup/scot-rozier-equity-questions.png)
Additional Information
- Taxes
- $2,590
- Hoa Fee
- $175
- HOA Amenities
- Maintenance, Pets Permitted, Picnic Area, Playground, Snow Removal
- Exterior Features
- Bay Box Windows, Double Pane Windows, Lighting, Porch: Open, Skylights, Storm Doors, Patio: Open
- Interior Features
- Bath: Primary, Closet: Walk-In, Disposal, French Doors, Gas Log, Jetted Tub, Oven: Wall, Range: Countertop, Range/Oven: Free Stdng., Vaulted Ceilings, Video Door Bell(s)
- Basement
- Full
- Floor
- Carpet, Hardwood, Tile
- Garage Spaces
- 2
- Heating
- Gas: Central
- Roof
- Asphalt
- School District
- Canyons
- Elementary School
- Brookwood
- Middle School
- Union
- High School
- Hillcrest
- Style
- Townhouse; Row-end
- Fireplaces
- 1
- Living Area
- 2,132
Mortgage Calculator
Listing courtesy of Utah Real Estate PC.
Information deemed reliable but not guaranteed accurate. Buyer to verify all information. Terms of UseThe multiple listing information is provided by Wasatch Front Regional Multiple Listing Service, Inc. from a copyrighted compilation of listings. The compilation of listings and each individual listing are © 2026 Wasatch Front Regional Multiple Listing Service, Inc., All Rights Reserved.The information provided is for consumers' personal, non-commercial use and may not be used for any purpose other than to identify prospective properties consumers may be interested in purchasing.