170 Pole Dr Unit 17/17A, Heber City, UT 84032
- $1,680,000
- 7
- BD
- 6
- BA
- 6,928
- SqFt












- List Price
- $1,680,000
- Status
- ACTIVE
- MLS#
- 2148472
- Days on Market
- 111
- Price Change
- ▼ $120,000 1782778222
- Year Built
- 2006
- Bedrooms
- 7
- Bathrooms
- 6
- 3/4 Baths
- 2
- Square Feet
- 6,928
- Parcel Number
- 00-0015-6260
- Acres
- 1.42
- Terms
- Cash, Conventional, Exchange, Lease Option
- County
- Wasatch
- Region
- Charleston; Heber
- Subdivision
- Big Pole Estates
Property Description
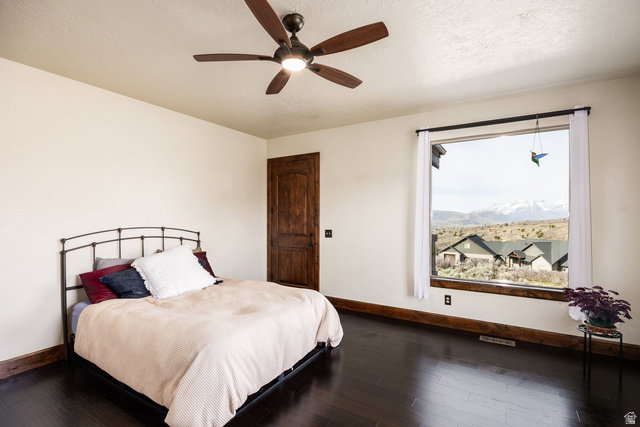
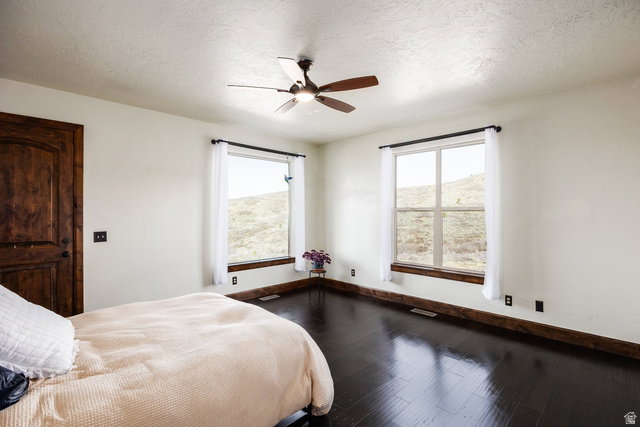
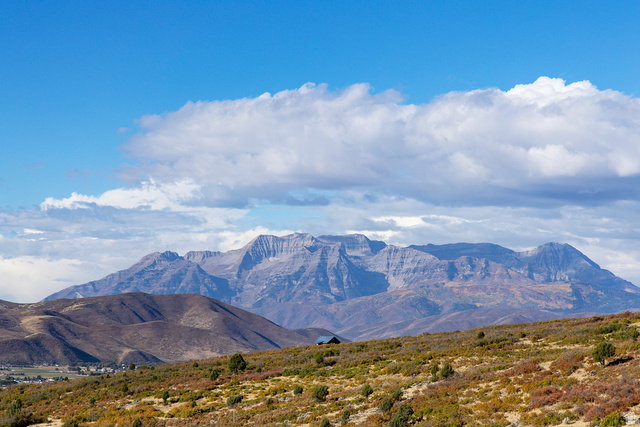
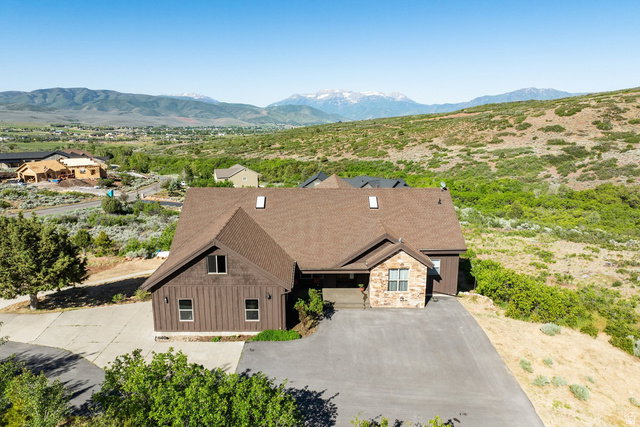
Rare opportunity to own an 7-bedroom, 6-bath mountain retreat on 1.42 acres in Big Pole Estates, backing directly to more than 500 acres of open space with direct access to hiking, mountain biking, cross-country skiing, ATV, and snowmobile trails. Just 20 minutes from Deer Valley East Village, 5 minutes from Main Street Heber City, and 30 minutes from Park City, this property offers the ideal combination of privacy, recreation, and convenience. With nearly 7,000 square feet, the home is perfectly suited for multi-generational living, large families, or those seeking a mountain getaway with room for everyone. Floor-to-ceiling windows frame sweeping views of Mt. Timpanogos and the Heber Valley, while soaring ceilings and a striking stone fireplace anchor the main living space. The open kitchen features double ovens, an induction cooktop, and generous gathering space for entertaining. The grand main-level primary suite provides convenient single-level living. The walkout lower level includes a full kitchen, separate entrance, and dedicated laundry making it ideal for extended family, guests, or potential rental use. Outside, enjoy a covered deck, flat usable yard, private acreage, year-round access, and a flat driveway. A rare Wasatch Back property offering exceptional space, flexibility, and direct access to Utah's four-season recreation.
/u.realgeeks.media/utahrealtygroup/scot-rozier-equity-questions.png)
Additional Information
- Taxes
- $7,015
- Hoa Fee
- $200
- HOA Amenities
- Biking Trails, Hiking Trails, Snow Removal
- Exterior Features
- Balcony, Basement Entrance, Deck; Covered, Double Pane Windows, Out Buildings, Patio: Covered, Porch: Open, Skylights, Walkout
- Interior Features
- Closet: Walk-In, Den/Office, Great Room, Kitchen: Second, Oven: Double, Range: Countertop, Vaulted Ceilings, Granite Countertops
- Basement
- Daylight, Entrance, Full, Walk-Out Access
- Floor
- Carpet, Hardwood, Tile, Vinyl, Travertine
- Garage Spaces
- 2
- Heating
- Forced Air
- Roof
- Asphalt
- School District
- Wasatch
- Elementary School
- Old Mill
- Middle School
- Wasatch
- High School
- Wasatch
- Style
- Tri/Multi-Level
- Fireplaces
- 2
- Living Area
- 6,928
Mortgage Calculator
Listing courtesy of Summit Sotheby's International Realty.
Information deemed reliable but not guaranteed accurate. Buyer to verify all information. Terms of UseThe multiple listing information is provided by Wasatch Front Regional Multiple Listing Service, Inc. from a copyrighted compilation of listings. The compilation of listings and each individual listing are © 2026 Wasatch Front Regional Multiple Listing Service, Inc., All Rights Reserved.The information provided is for consumers' personal, non-commercial use and may not be used for any purpose other than to identify prospective properties consumers may be interested in purchasing.