5105 W Old Oak Ln N, Highland, UT 84003
- $1,750,000
- 5
- BD
- 4
- BA
- 6,318
- SqFt








- List Price
- $1,750,000
- Status
- ACTIVE
- MLS#
- 2148998
- Days on Market
- 109
- Price Change
- ▼ $40,000 1777436539
- Year Built
- 1980
- Bedrooms
- 5
- Bathrooms
- 4
- 1/2 Baths
- 1
- Square Feet
- 6,318
- Parcel Number
- 41-115-0015
- Acres
- 0.48
- Terms
- Cash, Conventional, FHA, VA Loan
- County
- Utah
- Region
- Am Fork; Hlnd; Lehi; Saratog.
- Subdivision
- Hidden Oaks
Property Description
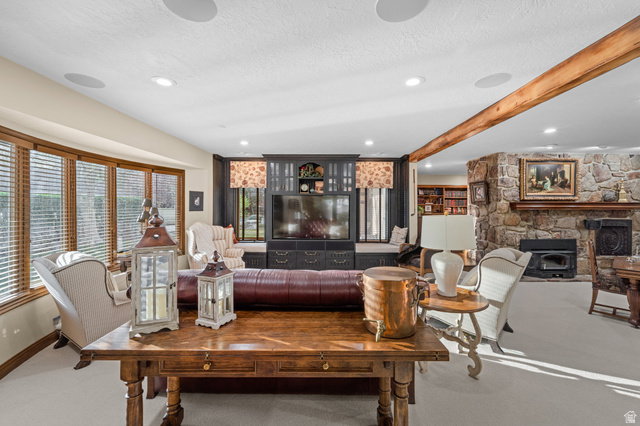
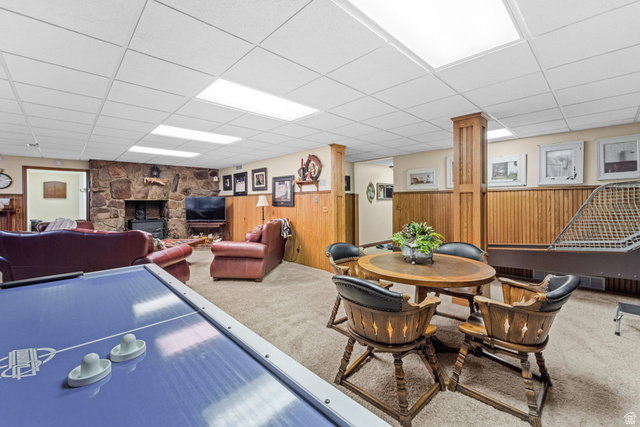
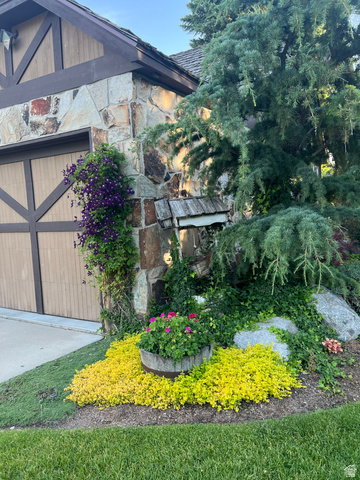
Nestled in the prestigious and highly sought-after Hidden Oaks community, this one-of-a-kind residence offers timeless craftsmanship, thoughtful design, and an unmatched sense of warmth and elegance. Surrounded by mature trees, lush landscaping, and the serenity of the nearby river, this home embodies refined living in one of Highland's most cherished neighborhoods. From the moment you enter, you're welcomed by soaring ceilings, a stunning chandelier, parquet flooring, and a custom entry door accented with stained glass. The home's unique architectural design, rich woodwork, and sunken living spaces create an inviting atmosphere that guests consistently describe as both "warm and welcoming." The gourmet kitchen is a true showpiece, featuring custom knotty alder cabinetry, oak trim, pull-out drawers, spice racks, and under-cabinet lighting. High-end appliances include a 5-burner gas range, double ovens, built-in microwave, paneled refrigerator and dishwasher, along with a charming appliance garage and copper dry bar. Every detail has been carefully curated for both beauty and functionality. The luxurious primary suite, remodeled in 2017, is a private retreat complete with a cozy gas fireplace, electric duet blinds, a custom walk-in closet with hidden ironing station and jewelry storage, and direct access to a private deck. The spa-inspired primary bath boasts heated marble floors, a slipper tub with ambient lighting, dual vanities, and a private bidet suite-offering both comfort and sophistication. Designed for everyday living and entertaining, the home features multiple gathering spaces including a vaulted living room with exposed wood beams, a sunken family room with surround sound, bay windows, and a striking wood-burning fireplace. A beautifully updated powder bath (2025) and an expansive laundry/mudroom with lockers, bench seating, desk space, and a wrapping station add both convenience and style. Upstairs includes four bedrooms, including the primary suite, with thoughtful upgrades such as custom closets, added insulation for sound, and modern finishes. The fully functional basement offers additional living space, a bedroom, full bath, playhouse, ample storage, and a separate entrance-perfect for guests or flexible use. The oversized 4-car garage provides exceptional storage and versatility, with room for recreational vehicles, workshop space, and a finished upper storage area. Step outside to your private oasis featuring stunning landscaping, mature shade trees, a pergola, sunken rock garden, and a stained concrete patio complete with tetherball setup. Enjoy homegrown fruit from apricot, nectarine, and peach trees, along with a fenced garden space. The covered deck with gas BBQ connection makes outdoor entertaining effortless. Additional highlights include: * New roof (May 2026) with transferable lifetime warranty * Andersen windows and enhanced insulation * High-end Lennox HVAC system * Water conditioner and newer water heater * Home security system and smart thermostat controls * Earthquake-conscious construction with steel beams Hidden Oaks offers an exceptional lifestyle with access to private amenities including tennis and pickleball courts, playgrounds, walking trails, and scenic river access featuring a charming covered bridge. The neighborhood is known for its strong sense of community, annual traditions, and proximity to parks, schools, and shopping-all while maintaining a peaceful, secluded feel. This is more than just a home-it's a rare opportunity to own a truly special property in one of Highland's most beloved communities. Square footage figures are provided as a courtesy estimate only and were obtained from county record. Buyer is advised to obtain an independent measurement.
/u.realgeeks.media/utahrealtygroup/scot-rozier-equity-questions.png)
Additional Information
- Taxes
- $5,603
- Hoa Fee
- $3,200
- HOA Amenities
- Biking Trails, Hiking Trails, Pets Permitted, Picnic Area, Playground, Snow Removal, Tennis Court(s), Trash
- Exterior Features
- Balcony, Basement Entrance, Bay Box Windows, Deck; Covered, Double Pane Windows, Entry (Foyer), Lighting, Patio: Covered, Porch: Open, Skylights, Walkout, Patio: Open
- Interior Features
- Alarm: Fire, Alarm: Security, Bar: Dry, Basement Apartment, Bath: Primary, Bath: Sep. Tub/Shower, Closet: Walk-In, Den/Office, Disposal, Floor Drains, Gas Log, Great Room, Intercom, Kitchen: Second, Kitchen: Updated, Mother-in-Law Apt., Oven: Double, Range: Countertop, Range: Down Vent, Range: Gas, Range/Oven: Built-In, Granite Countertops, Video Door Bell(s), Video Camera(s), Smart Thermostat(s)
- Basement
- Walk-Out Access
- Floor
- Carpet, Hardwood, Marble, Travertine
- Garage Spaces
- 4
- Heating
- Forced Air, Gas: Central, Wood
- Roof
- Asphalt, Wood
- School District
- Alpine
- Elementary School
- Highland
- Middle School
- Mt Ridge
- High School
- Lone Peak
- Style
- Stories: 2
- Fireplaces
- 3
- Living Area
- 6,318
Mortgage Calculator
Listing courtesy of Signature Group Real Estate.
Information deemed reliable but not guaranteed accurate. Buyer to verify all information. Terms of UseThe multiple listing information is provided by Wasatch Front Regional Multiple Listing Service, Inc. from a copyrighted compilation of listings. The compilation of listings and each individual listing are © 2026 Wasatch Front Regional Multiple Listing Service, Inc., All Rights Reserved.The information provided is for consumers' personal, non-commercial use and may not be used for any purpose other than to identify prospective properties consumers may be interested in purchasing.