2227 E 5340 S, Holladay, UT 84117
- $6,799,900
- 7
- BD
- 10
- BA
- 11,210
- SqFt








- List Price
- $6,799,900
- Status
- ACTIVE
- MLS#
- 2150788
- Days on Market
- 149
- Year Built
- 1999
- Bedrooms
- 7
- Bathrooms
- 10
- 1/2 Baths
- 3
- 3/4 Baths
- 2
- Square Feet
- 11,210
- Parcel Number
- 22-10-376-006
- Acres
- 0.91
- Terms
- Cash, Conventional
- County
- Salt Lake
- Region
- Holladay; Murray; Cottonwd
- Subdivision
- Cottonwoods
Property Description
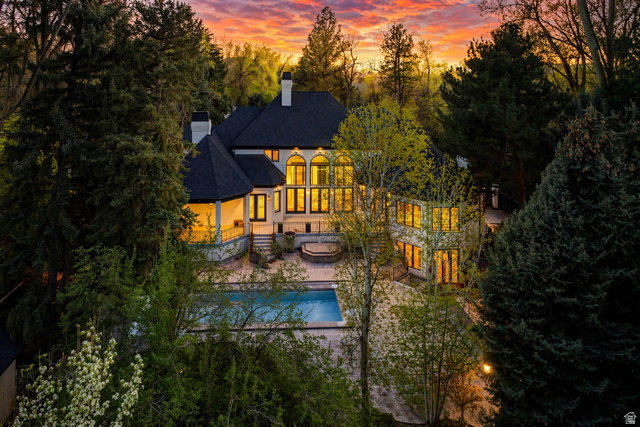
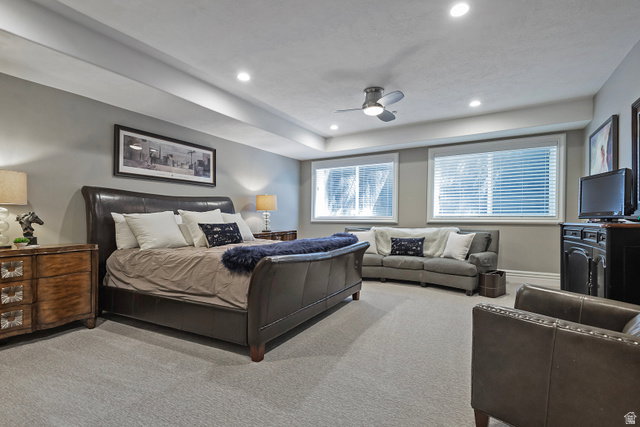
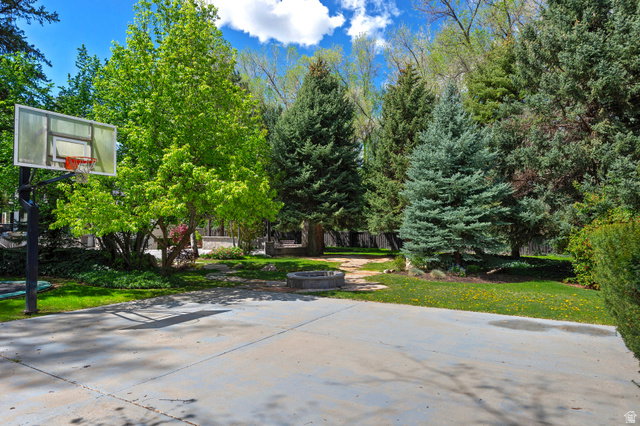
Gracefully set within one of Holladay's most coveted and serene enclaves, this gated estate is a masterful expression of modern elegance where grand, light-filled interiors meet the tranquility of lush, private grounds just shy of an acre. Reimagined to the highest standard and quality, the home showcases rich wood flooring, statement fireplaces, and a breathtaking chef's kitchen that anchors the expansive great room, designed for both sophisticated entertaining and effortless daily living. Walls of glass invite the outdoors in, creating a seamless transition to resort-inspired grounds featuring a saline pool, spa, outdoor kitchen, and a picturesque stream with cascading waterfall. The main-level primary suite offers a refined retreat with vaulted ceilings, a fireplace, and a spa-caliber bath complete with soaking tub and steam shower. A richly appointed library with custom built-ins adds warmth and distinction. Upstairs, a lofted gallery connects beautifully appointed ensuite bedrooms and additional living spaces, while the walkout lower level is designed for leisure, featuring a theater, game room, wet bar, and direct access to the grounds. A heated 4 car garage, circular drive, advanced security, and integrated smart home technology complete this exceptional offering-where privacy, sophistication, and timeless design converge. Minutes from world class skiing, renowned medical facilities, hiking, biking and fine dining.
/u.realgeeks.media/utahrealtygroup/scot-rozier-equity-questions.png)
Additional Information
- Taxes
- $18,000
- Exterior Features
- Balcony, Basement Entrance, Bay Box Windows, Deck; Covered, Double Pane Windows, Entry (Foyer), Out Buildings, Lighting, Patio: Covered, Porch: Open, Secured Building, Secured Parking, Walkout, Patio: Open
- Interior Features
- Alarm: Security, Bar: Wet, Bath: Primary, Bath: Sep. Tub/Shower, Central Vacuum, Closet: Walk-In, Den/Office, Disposal, Floor Drains, French Doors, Gas Log, Great Room, Kitchen: Updated, Oven: Double, Oven: Gas, Oven: Wall, Range: Countertop, Range: Down Vent, Range: Gas, Vaulted Ceilings, Theater Room
- Basement
- Daylight, Full, Walk-Out Access
- Floor
- Carpet, Hardwood, Tile
- Garage Spaces
- 4
- Heating
- Forced Air, Gas: Central
- Pool Features
- Heated, In Ground, Electronic Cover
- Roof
- Asphalt, Metal, Pitched
- School District
- Granite
- Elementary School
- Oakwood
- Middle School
- Bonneville
- High School
- Cottonwood
- Style
- Stories: 2
- Fireplaces
- 4
- Living Area
- 11,210
Mortgage Calculator
Listing courtesy of Berkshire Hathaway HomeServices Utah Properties (Salt Lake).
Information deemed reliable but not guaranteed accurate. Buyer to verify all information. Terms of UseThe multiple listing information is provided by Wasatch Front Regional Multiple Listing Service, Inc. from a copyrighted compilation of listings. The compilation of listings and each individual listing are © 2026 Wasatch Front Regional Multiple Listing Service, Inc., All Rights Reserved.The information provided is for consumers' personal, non-commercial use and may not be used for any purpose other than to identify prospective properties consumers may be interested in purchasing.