2087 E Autumn Fields Ln, Draper, UT 84020
- $925,000
- 4
- BD
- 3
- BA
- 4,564
- SqFt




- List Price
- $925,000
- Status
- BACKUP
- MLS#
- 2152212
- Days on Market
- 96
- Price Change
- ▼ $20,000 1783714201
- Year Built
- 2011
- Bedrooms
- 4
- Bathrooms
- 3
- 1/2 Baths
- 1
- Square Feet
- 4,564
- Parcel Number
- 46-669-0003
- Acres
- 0.27
- Terms
- Cash, Conventional, FHA, VA Loan
- County
- Utah
- Region
- Alpine
- Subdivision
- Maple Hollow No 7 At Suncrest
Property Description
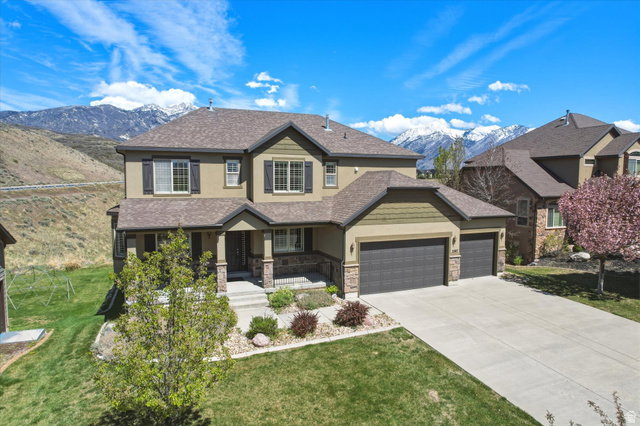
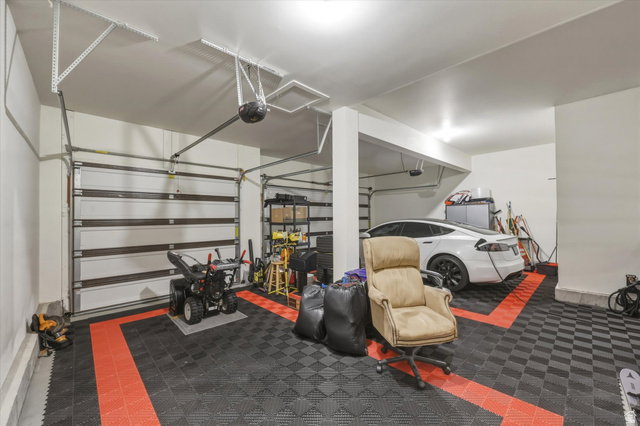
Seller offering to provide a $10,000 credit to buyer for use towards closing costs and/or buy down!! Perched high above the valley in one of Utah's most sought-after mountain communities, 2087 Autumn Fields Lane offers a rare blend of privacy, views, and everyday convenience. Part of the expansive Suncrest master-planned community, this home is surrounded by miles of scenic trails, open canyon space, and sweeping vistas of Lone Peak and the valley. No immediate neighbors behind you for added tranquility. Inside, this thoughtfully designed 4-bedroom, 2.5-bath home offers both flexibility and function. The main floor features multiple versatile living spaces, including a formal dining area that can easily serve as an office, music room, or additional sitting area, along with a separate formal living room. A dedicated main-floor office and convenient half bath make remote work effortless. The heart of the home is the spacious living room, where soaring ceilings and a cozy gas fireplace create an inviting atmosphere. The open-concept layout flows seamlessly into the kitchen, ideal for entertaining. Here you'll find stainless steel appliances, abundant cabinetry, granite countertops, a center island, gas cooktop, and double ovens. Perfect for gatherings both large and small. Step outside to the covered Trex deck and take in peaceful mountain views, often accompanied by local wildlife like deer and wild turkey. Upstairs, the oversized primary suite provides a relaxing retreat, complete with a private ensuite bath featuring a double vanity, separate tub and shower, and a generous walk-in closet. Three additional bedrooms and a full bath complete the upper level. The daylight walkout basement expands your living space with a large recreation room, an unfinished fifth bedroom and ample storage including a cold storage room beneath the front porch. The walkout leads to a covered patio overlooking the .27-acre lot, offering even more space to unwind or entertain. Additional highlights include a fully finished three-car garage equipped with an EV charger and premium RaceDeck snap-lock flooring. A charming community park with a picnic area and basketball court sits just across the street. Residents enjoy access to exceptional HOA amenities, including a seasonal pool with hot tubs, lazy river, slide, and kids' splash features, as well as a clubhouse, fitness center, sports courts, high-speed internet, cable TV, and a vibrant calendar of community events. Experience elevated mountain living just minutes from both Salt Lake and Utah Valley's major metropolitan areas. This is more than a home, it's a lifestyle in one of Utah's most coveted locations.
/u.realgeeks.media/utahrealtygroup/scot-rozier-equity-questions.png)
Additional Information
- Taxes
- $4,377
- Hoa Fee
- $152
- HOA Amenities
- Barbecue, Biking Trails, Clubhouse, Fitness Center, Hiking Trails, Pets Permitted, Picnic Area, Playground, Pool, Snow Removal, Spa/Hot Tub
- Exterior Features
- Basement Entrance, Deck; Covered, Double Pane Windows, Entry (Foyer), Lighting, Patio: Covered, Sliding Glass Doors, Walkout
- Interior Features
- Bath: Primary, Bath: Sep. Tub/Shower, Closet: Walk-In, Den/Office, Disposal, Gas Log, Great Room, Oven: Double, Oven: Gas, Range: Countertop, Granite Countertops, Theater Room
- Basement
- Full, Walk-Out Access
- Floor
- Carpet, Hardwood, Tile
- Garage Spaces
- 3
- Heating
- Forced Air
- Roof
- Asphalt
- School District
- Alpine
- Elementary School
- Ridgeline
- Middle School
- Timberline
- High School
- Lone Peak
- Style
- Stories: 2
- Fireplaces
- 1
- Living Area
- 4,564
Mortgage Calculator
Listing courtesy of Real Broker, LLC.
Information deemed reliable but not guaranteed accurate. Buyer to verify all information. Terms of UseThe multiple listing information is provided by Wasatch Front Regional Multiple Listing Service, Inc. from a copyrighted compilation of listings. The compilation of listings and each individual listing are © 2026 Wasatch Front Regional Multiple Listing Service, Inc., All Rights Reserved.The information provided is for consumers' personal, non-commercial use and may not be used for any purpose other than to identify prospective properties consumers may be interested in purchasing.