5058 W Arete Way, Herriman, UT 84096
- $439,995
- 3
- BD
- 3
- BA
- 2,338
- SqFt




- List Price
- $439,995
- Status
- ACTIVE
- MLS#
- 2152462
- Days on Market
- 95
- Price Change
- ▼ $5 1781736495
- Year Built
- 2015
- Bedrooms
- 3
- Bathrooms
- 3
- 1/2 Baths
- 1
- Square Feet
- 2,338
- Parcel Number
- 32-12-253-062
- Acres
- 0.03
- Terms
- Cash, Conventional, FHA, VA Loan
- County
- Salt Lake
- Region
- WJ; SJ; Rvrton; Herriman; Bingh
- Subdivision
- Rosecrest
Property Description
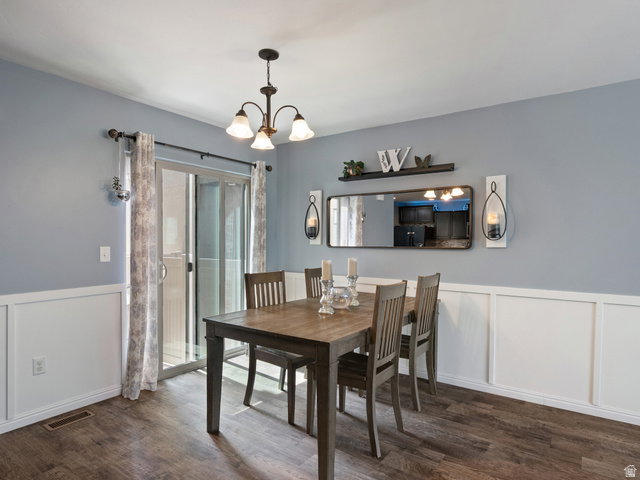
This townhome is serving up all the good vibes, . The main level is perfectly designed for everyday living and entertaining. Starting with brand NEW carpet and FRESH paint that make everything feel crisp, clean, and truly move-in ready complete with a convenient 1/2 BATH for guests, because no one wants to send visitors upstairs. Off the kitchen sliding door is a private outdoor space perfect for a grill. Out front, a cute porch welcomes you home and gives you the perfect spot to hang out. Head upstairs and you'll find 3 spacious bedrooms plus LAUNDRY right where you need it-no more hauling baskets up and down stairs! There's even a cozy office/homework/reading nook. Need extra space? The fully FINISHED basement has you covered-think movie nights, home gym, office, or the ultimate hangout zone. Plumbed for an additional bathroom. 2 Car garage with plenty of room for parking, storage, and all your gear. Located in the heart of Rosecrest, in the Villages. Fun neighborhood includes CLUBHOUSE, POOL, and GYM, PLAYGROUND. Close to parks, hiking trails, Blackridge reservoir, this townhome checks all the boxes and adds a little personality too. Come see it before someone else falls in love first.
/u.realgeeks.media/utahrealtygroup/scot-rozier-equity-questions.png)
Additional Information
- Taxes
- $2,589
- Hoa Fee
- $225
- HOA Amenities
- Clubhouse, Fitness Center, Pets Permitted, Picnic Area, Playground, Pool, Snow Removal, Trash, Water
- Exterior Features
- Double Pane Windows, Lighting, Porch: Open, Sliding Glass Doors, Patio: Open
- Interior Features
- Bath: Primary, Closet: Walk-In, Disposal, Great Room, Range/Oven: Built-In
- Basement
- Full
- Floor
- Carpet, Laminate, Concrete
- Garage Spaces
- 2
- Heating
- Gas: Central
- Roof
- Asbestos Shingle
- School District
- Jordan
- Elementary School
- Blackridge
- Style
- Townhouse; Row-mid
- Living Area
- 2,338
Mortgage Calculator
Listing courtesy of Platinum Real Estate Inc.
Information deemed reliable but not guaranteed accurate. Buyer to verify all information. Terms of UseThe multiple listing information is provided by Wasatch Front Regional Multiple Listing Service, Inc. from a copyrighted compilation of listings. The compilation of listings and each individual listing are © 2026 Wasatch Front Regional Multiple Listing Service, Inc., All Rights Reserved.The information provided is for consumers' personal, non-commercial use and may not be used for any purpose other than to identify prospective properties consumers may be interested in purchasing.