1355 W 1000 S, Mapleton, UT 84664
- $1,950,000
- 7
- BD
- 6
- BA
- 7,115
- SqFt






- List Price
- $1,950,000
- Status
- ACTIVE
- MLS#
- 2152551
- Days on Market
- 95
- Price Change
- ▼ $149,900 1783038546
- Year Built
- 2009
- Bedrooms
- 7
- Bathrooms
- 6
- 1/2 Baths
- 1
- Square Feet
- 7,115
- Parcel Number
- 49-649-0032
- Acres
- 1.10
- Terms
- Cash, Conventional
- County
- Utah
- Region
- Sp Fork; Mapleton; Benjamin
- Subdivision
- Pheasant View
Property Description
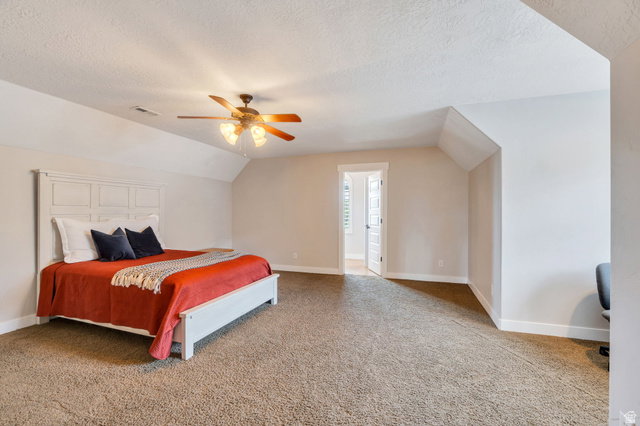
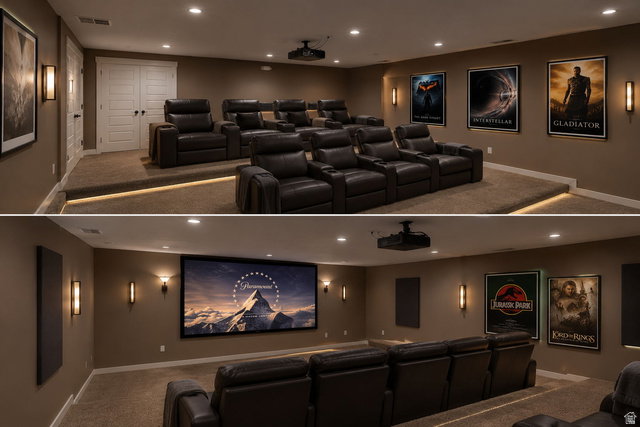
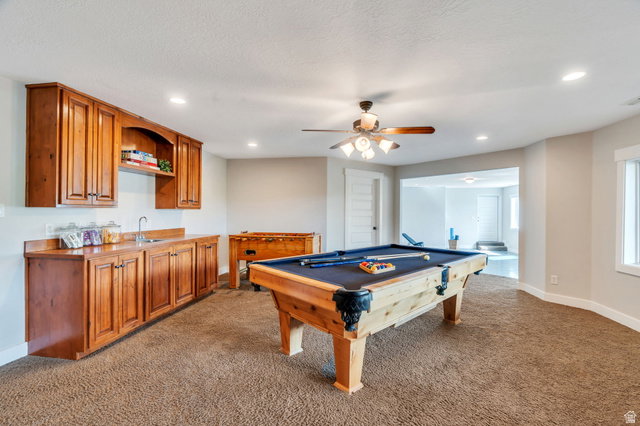
If location matters, this is the home you've been seeking. Capture breathtaking mountain views from this exceptional Mapleton estate, where refined luxury, thoughtful design, and comfortable living come together seamlessly. With 7 spacious bedrooms and 5.5 beautifully appointed bathrooms, the home offers generous scale and versatility to support both everyday living and memorable gatherings. At the heart of the home, the gourmet chef's kitchen is as inspiring as it is functional, featuring a large, built-in, double door refrigerator, premium finishes, and a discreet walkin pantry that blends elegance with practicality-perfectly suited for everything from quiet mornings to hosting special celebrations. Designed with connection and flexibility in mind, each level of the home features expansive gathering spaces, offering inviting settings to come together with friends, loved ones, and the people who matter most. These thoughtfully designed areas provide a blank canvas-allowing you to shape each space according to your own vision, whether that means vibrant entertaining areas, relaxed conversation zones, or serene retreats throughout the home. Additional highlights include a music room, a custom builtin office ideal for working from home, and multiple living spaces that easily adapt to your lifestyle-giving you the freedom to create environments that reflect how you live, work, and connect. Entertainment and recreation are elevated with a private theater room, a large open game and gathering area, and a dedicated space ideal for an exercise studio or golf simulator, offering the flexibility to design leisure experiences that suit your personal interests-all under one roof. Step outside to an extraordinary backyard oasis where beauty meets abundance. Enjoy a private orchard with peach, apricot, apple, pear, plum, and nectarine trees, alongside thriving raspberry, boysenberry, and blackberry bushes. A spacious garden with drip irrigation and a charming garden shed enhance the opportunity for sustainable, farmtotable living and outdoor enjoyment. Every element of this home reflects quality, comfort, and timeless elegance, beautifully set in one of Mapleton's most soughtafter locations-ready to be shaped into a living experience that is uniquely your own.
/u.realgeeks.media/utahrealtygroup/scot-rozier-equity-questions.png)
Additional Information
- Taxes
- $8,186
- Exterior Features
- Basement Entrance, Deck; Covered, Double Pane Windows, Entry (Foyer), Horse Property, Out Buildings, Lighting, Porch: Open
- Interior Features
- Bar: Dry, Bath: Sep. Tub/Shower, Closet: Walk-In, Den/Office, Disposal, Great Room, Oven: Double, Oven: Wall, Range: Countertop, Vaulted Ceilings, Granite Countertops, Theater Room
- Basement
- Entrance, Full
- Floor
- Carpet, Hardwood, Tile, Concrete
- Garage Spaces
- 6
- Heating
- Gas: Central
- Roof
- Asphalt
- School District
- Nebo
- Elementary School
- Mapleton
- High School
- Maple Mountain
- Style
- Stories: 2
- Fireplaces
- 2
- Living Area
- 7,115
Mortgage Calculator
Listing courtesy of Coldwell Banker Realty (Provo-Orem-Sundance).
Information deemed reliable but not guaranteed accurate. Buyer to verify all information. Terms of UseThe multiple listing information is provided by Wasatch Front Regional Multiple Listing Service, Inc. from a copyrighted compilation of listings. The compilation of listings and each individual listing are © 2026 Wasatch Front Regional Multiple Listing Service, Inc., All Rights Reserved.The information provided is for consumers' personal, non-commercial use and may not be used for any purpose other than to identify prospective properties consumers may be interested in purchasing.