1178 S Lauren Ln, Heber City, UT 84032
- $1,290,000
- 6
- BD
- 4
- BA
- 4,741
- SqFt






- List Price
- $1,290,000
- Status
- ACTIVE
- MLS#
- 2152581
- Days on Market
- 95
- Year Built
- 2025
- Bedrooms
- 6
- Bathrooms
- 4
- Square Feet
- 4,741
- Parcel Number
- 00-0021-8491
- Acres
- 0.24
- Terms
- Cash, Conventional, Seller Finance, VA Loan
- County
- Wasatch
- Region
- Charleston; Heber
- Subdivision
- Madison Meadows Subdivision
Property Description
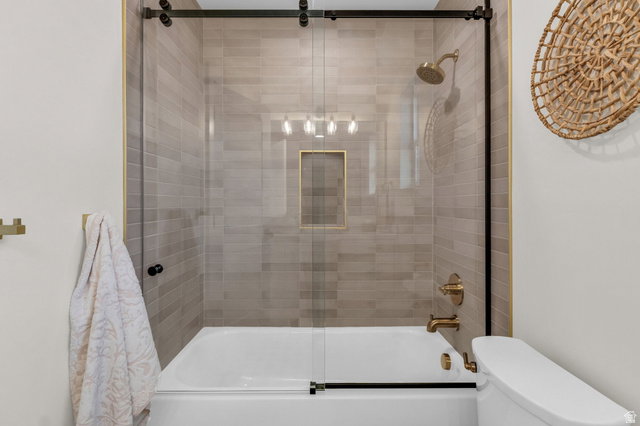
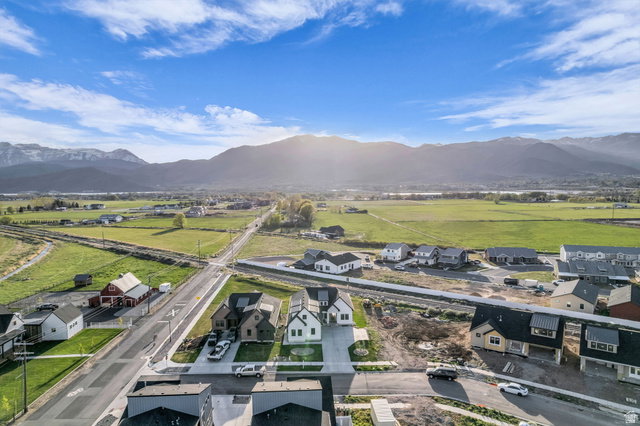
Refined Heber Valley living, versatile spaces, and expansive Mt. Timpanogos views - Lauren Lane is ready to welcome you home. Nearly new with main level living, the upgrades will impress. Natural light and the Wasatch Range become your backdrop in the large dining nook surrounded by windows. Seamless flow onto the deck invites indoor/outdoor living in every season get ready to pour your favorite glass of bubbly or cozy up with a mug of hot chocolate. While the kids enjoy the slide, read your favorite book in front of the hearth and enjoy this home that truly has it all. French doors lead into an office that is both connected yet private and it's easy to find restoration in the spa-like primary ensuite. Don't miss the extras, like the concealed Butler Pantry behind cabinet doors, multiple mudrooms, dual shower heads, and large closets that easily organize everyday living creating the soothing, aesthetic home you've been dreaming of. The basement boasts 9-foot ceilings, large windows, and is ready to go. Snag some soda and snacks for a movie and games OR use the basement as a fully separate, income-producing ADU. Complete with its own entrance, zoned temperature control, and washer/dryer, the basement offers a relaxing space for the family and real estate flexibility. Upstairs, a charming mini-suite loft features an ensuite bathroom and offers the option of two bedrooms or adjoining flex space. The cozy nook between is perfect for homework or crafting. Welcome home.
/u.realgeeks.media/utahrealtygroup/scot-rozier-equity-questions.png)
Additional Information
- Taxes
- $2,313
- Exterior Features
- Basement Entrance, Double Pane Windows, Entry (Foyer), Lighting
- Interior Features
- Basement Apartment, Bath: Primary, Bath: Sep. Tub/Shower, Closet: Walk-In, Den/Office, Great Room, Kitchen: Second, Kitchen: Updated, Mother-in-Law Apt., Range: Gas, Vaulted Ceilings, Granite Countertops
- Basement
- Daylight, Entrance, Full
- Floor
- Carpet, Tile
- Garage Spaces
- 3
- Heating
- Forced Air
- Roof
- Asphalt
- School District
- Wasatch
- Elementary School
- Heber Valley
- Middle School
- Rocky Mountain
- High School
- Wasatch
- Style
- Stories: 2
- Fireplaces
- 1
- Living Area
- 4,741
Mortgage Calculator
Listing courtesy of Engel & Volkers Salt Lake.
Information deemed reliable but not guaranteed accurate. Buyer to verify all information. Terms of UseThe multiple listing information is provided by Wasatch Front Regional Multiple Listing Service, Inc. from a copyrighted compilation of listings. The compilation of listings and each individual listing are © 2026 Wasatch Front Regional Multiple Listing Service, Inc., All Rights Reserved.The information provided is for consumers' personal, non-commercial use and may not be used for any purpose other than to identify prospective properties consumers may be interested in purchasing.