596 E 4190 N Unit 5, Provo, UT 84604
- $999,999
- 6
- BD
- 3
- BA
- 4,662
- SqFt







- List Price
- $999,999
- Status
- ACTIVE
- MLS#
- 2152621
- Days on Market
- 140
- Price Change
- ▼ $60,001 1787106979
- Year Built
- 2002
- Bedrooms
- 6
- Bathrooms
- 3
- 1/2 Baths
- 1
- Square Feet
- 4,662
- Parcel Number
- 36-768-0005
- Acres
- 0.25
- Terms
- Cash, Conventional
- County
- Utah
- Region
- Orem; Provo; Sundance
- Subdivision
- Canyon Brook
Property Description
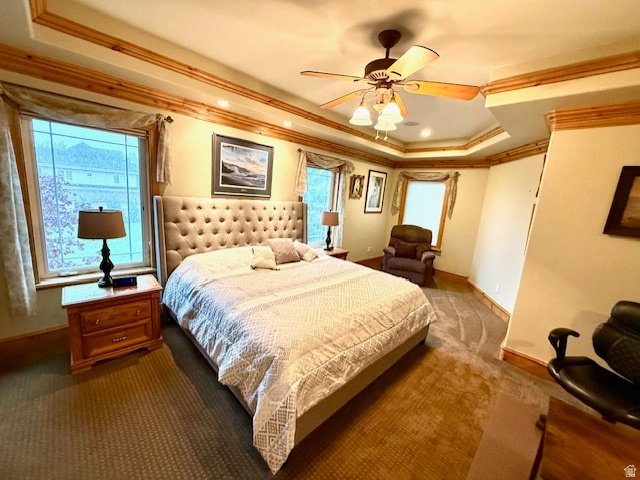
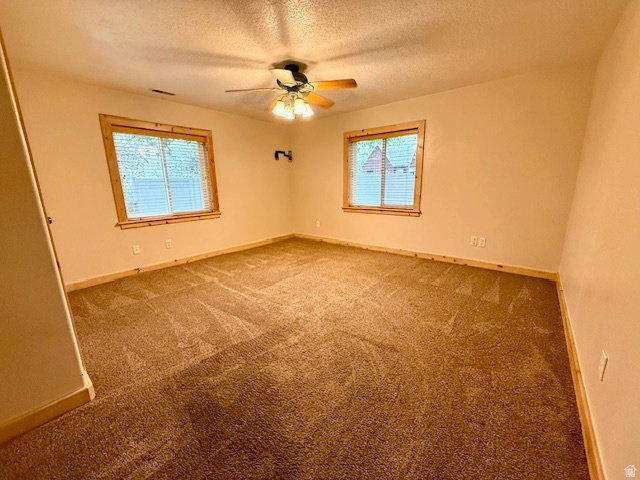
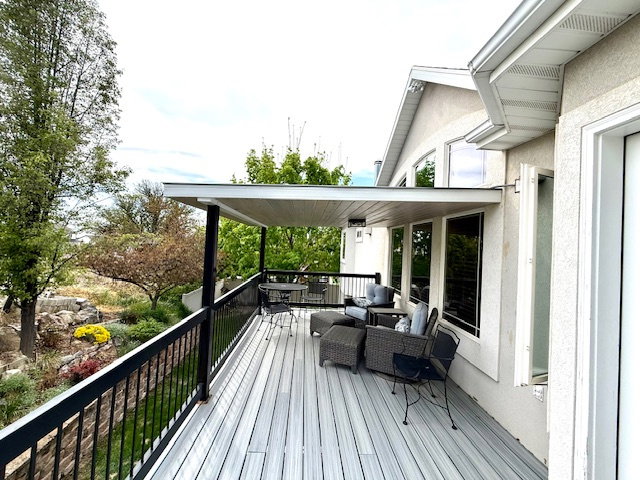
Welcome to this beautifully designed custom home offering the perfect blend of space, functionality, and thoughtful upgrades. With 6 spacious bedrooms and 3 bathrooms, this home provides ample room for comfortable living, entertaining, or multi-generational needs. The heart of the home features stunning custom cabinetry, elegant granite countertops, and abundant natural light streaming through the charming bay windows. You'll appreciate the generous storage options throughout, making organization effortless. The 3-car garage features extra storage space. There is a dedicated workshop area-ideal for hobbies, projects, or extra workspace. Step outside to enjoy the covered deck, which was fully replaced just two years ago, offering a refreshed and inviting outdoor retreat that is very easy to maintain. Downstairs, the walk-out basement opens into a bright and expansive living area, complete with a newly finished ADU kitchen, perfect for guests, rental potential, or an independent living space. Additional updates include a 50-gallon water heater replaced in fall 2025, providing peace of mind and efficiency. This home truly combines comfort, versatility, and quality craftsmanship, ready to meet a variety of lifestyles.
/u.realgeeks.media/utahrealtygroup/scot-rozier-equity-questions.png)
Additional Information
- Taxes
- $4,713
- Exterior Features
- Basement Entrance, Deck; Covered, Entry (Foyer), Out Buildings, Patio: Covered, Porch: Open, Walkout
- Interior Features
- Accessory Apt, Basement Apartment, Bath: Primary, Bath: Sep. Tub/Shower, Closet: Walk-In, Den/Office, Disposal, Great Room, Oven: Wall, Range: Countertop, Range/Oven: Built-In, Vaulted Ceilings, Granite Countertops
- Basement
- Walk-Out Access
- Floor
- Hardwood, Tile
- Garage Spaces
- 3
- Heating
- Forced Air
- Roof
- Asphalt
- School District
- Provo
- Elementary School
- Edgemont
- Middle School
- Centennial
- High School
- Timpview
- Style
- Rambler/Ranch
- Fireplaces
- 1
- Living Area
- 4,662
Mortgage Calculator
Listing courtesy of Rock Canyon Real Estate LLC.
Information deemed reliable but not guaranteed accurate. Buyer to verify all information. Terms of UseThe multiple listing information is provided by Wasatch Front Regional Multiple Listing Service, Inc. from a copyrighted compilation of listings. The compilation of listings and each individual listing are © 2026 Wasatch Front Regional Multiple Listing Service, Inc., All Rights Reserved.The information provided is for consumers' personal, non-commercial use and may not be used for any purpose other than to identify prospective properties consumers may be interested in purchasing.