54 W Talisman Ave Unit 220, Lehi, UT 84048
- $1,299,990
- 3
- BD
- 3
- BA
- 6,200
- SqFt




- List Price
- $1,299,990
- Status
- ACTIVE
- MLS#
- 2152734
- Days on Market
- 94
- Price Change
- ▼ $25,000 1784149194
- Year Built
- 2026
- Bedrooms
- 3
- Bathrooms
- 3
- 1/2 Baths
- 1
- Square Feet
- 6,200
- Parcel Number
- 42-116-0220
- Acres
- 0.26
- Terms
- Cash, Conventional, FHA, VA Loan
- County
- Utah
- Subdivision
- Inverness By D.R. Horton
Property Description
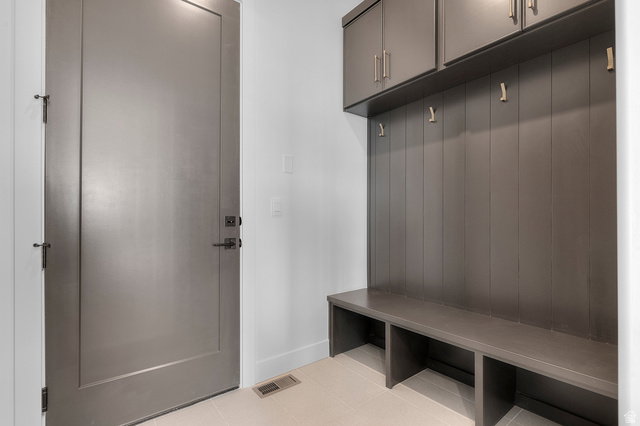
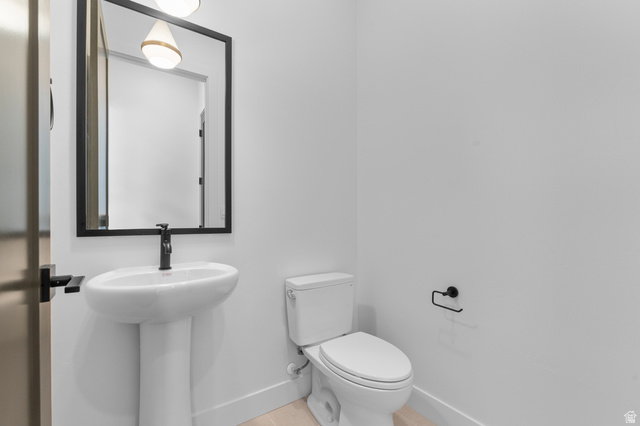
Now selling in Inverness. The Timberlake floor plan is a single-story home featuring 3 bedrooms, 2.5 bathrooms, and a 4-car garage, including a 2-car garage, oversized third-car garage, and RV garage. The main level offers approximately 3,003 finished square feet with an open layout connecting the family room, kitchen, and dining area. The kitchen includes a butler's pantry and functional layout for everyday use. The primary suite includes a walk-in closet and private bathroom, while additional bedrooms are located separately along with a dedicated office near the entry. The home also includes an unfinished basement of approximately 3,197 square feet, providing space for future bedrooms, bathrooms, living areas, or storage. Includes builder warranty with smart home system, smart home package, and radon mitigation system. Located in Lehi with convenient access to shopping, dining, and freeway access. Ask about our $25,000 toward closing costs with DHI Mortgage.
/u.realgeeks.media/utahrealtygroup/scot-rozier-equity-questions.png)
Additional Information
- Taxes
- $7,296
- Hoa Fee
- $70
- HOA Amenities
- Clubhouse, Hiking Trails, Pets Permitted, Picnic Area, Playground, Pool
- Exterior Features
- Basement Entrance, Double Pane Windows, Entry (Foyer), Patio: Covered, Porch: Open, Sliding Glass Doors
- Interior Features
- Bath: Primary, Bath: Sep. Tub/Shower, Closet: Walk-In, Den/Office, Disposal, Great Room, Range: Gas
- Basement
- Entrance, Full
- Floor
- Carpet, Tile
- Garage Spaces
- 4
- Heating
- Forced Air, Gas: Central, >= 95% efficiency
- Roof
- Asphalt, Pitched
- School District
- Alpine
- Elementary School
- Belmont
- Middle School
- Viewpoint Middle School
- High School
- Skyridge
- Style
- Rambler/Ranch
- Fireplaces
- 1
- Living Area
- 6,200
Mortgage Calculator
Listing courtesy of D.R. Horton, Inc.
Information deemed reliable but not guaranteed accurate. Buyer to verify all information. Terms of UseThe multiple listing information is provided by Wasatch Front Regional Multiple Listing Service, Inc. from a copyrighted compilation of listings. The compilation of listings and each individual listing are © 2026 Wasatch Front Regional Multiple Listing Service, Inc., All Rights Reserved.The information provided is for consumers' personal, non-commercial use and may not be used for any purpose other than to identify prospective properties consumers may be interested in purchasing.