2401 S Bull Moose Dr Unit PI-C50, Coalville, UT 84017
- $1,099,000
- 4
- BD
- 3
- BA
- 3,010
- SqFt








- List Price
- $1,099,000
- Status
- ACTIVE
- MLS#
- 2152853
- Days on Market
- 185
- Price Change
- ▼ $51,000 1791008953
- Year Built
- 2001
- Bedrooms
- 4
- Bathrooms
- 3
- Square Feet
- 3,010
- Parcel Number
- SS-144-C
- Acres
- 10
- Terms
- Cash, Conventional, Exchange
- County
- Summit
- Region
- Coalville; Wanship; Upton; Pine
- Subdivision
- Tollgate
Property Description
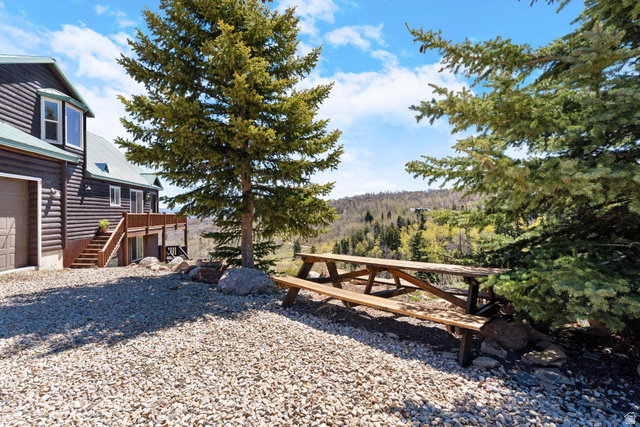
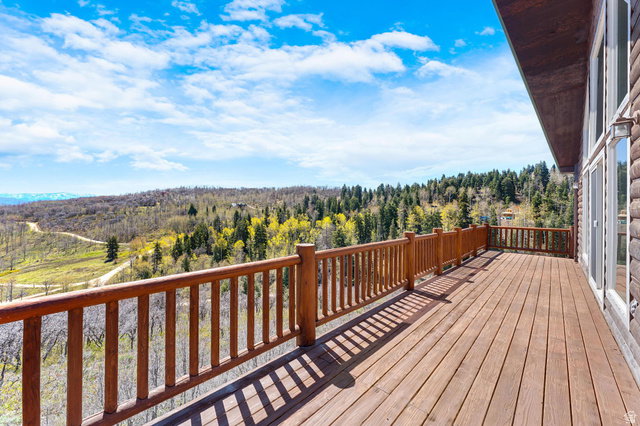
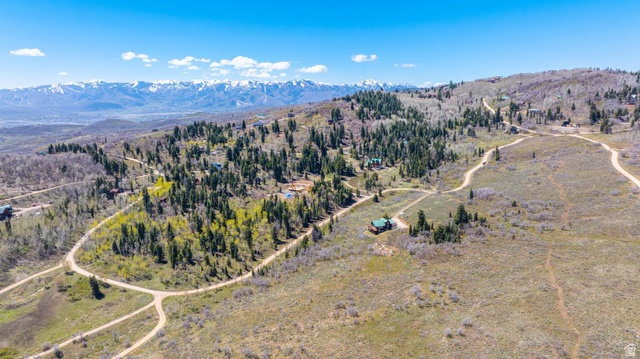
Tucked into the Forest Meadow area of Tollgate Canyon, this private 10?acre retreat offers a peaceful escape from the rush of everyday life. Inside, the open floor plan features an updated kitchen that flows into a spacious living room with vaulted ceilings and a cozy fireplace. Oversized windows frame sweeping easterly views of the Uinta Mountains, filling the home with natural light and year?round scenery. A spring?fed pond sits just off the side of the home, drawing wildlife and creating the perfect backdrop for a fire pit or quiet outdoor gathering space. With one bedroom in the loft, another on the main level, and two additional bedrooms in the lower level, the layout offers flexibility for families, guests, or multi?use living. Home sits on a secondary plow route for year-round living. The setting is pure mountain serenity, with rolling hills, abundant wildlife, and long?range views that make this property an ideal weekend getaway or a comfortable full?time residence. Home comes furnished with convenience and luxury for immediate occupancy. And with Park City Mountain Resort, Deer Valley, and historic Main Street just 30 minutes away, you're never far from world?class recreation, dining, and amenities. Kubota Tractor, 4 Wheelers & CanAm w low miles w/trax and trailer are available separately.
/u.realgeeks.media/utahrealtygroup/scot-rozier-equity-questions.png)
Additional Information
- Taxes
- $6,759
- Hoa Fee
- $900
- HOA Amenities
- Pets Permitted, Playground, Snow Removal
- Exterior Features
- Deck; Covered, Double Pane Windows, Horse Property, Lighting, Porch: Open, Sliding Glass Doors, Walkout
- Interior Features
- Bath: Primary, Bath: Sep. Tub/Shower, Closet: Walk-In, Disposal, Gas Log, Great Room, Kitchen: Updated, Range/Oven: Built-In, Vaulted Ceilings, Granite Countertops
- Basement
- Entrance, Walk-Out Access
- Floor
- Carpet, Hardwood, Tile
- Garage Spaces
- 2
- Heating
- Forced Air, Propane
- Roof
- Metal
- School District
- North Summit
- Elementary School
- North Summit
- Middle School
- North Summit
- High School
- North Summit
- Style
- Tri/Multi-Level
- Fireplaces
- 2
- Living Area
- 3,010
How much is your Utah home worth?
...get instant "Ballpark Value" plus 30 day guaranteed sale price in detailed report!
Mortgage Calculator
Listing courtesy of SimpliHOM.
Information deemed reliable but not guaranteed accurate. Buyer to verify all information. Terms of UseThe multiple listing information is provided by Wasatch Front Regional Multiple Listing Service, Inc. from a copyrighted compilation of listings. The compilation of listings and each individual listing are © 2026 Wasatch Front Regional Multiple Listing Service, Inc., All Rights Reserved.The information provided is for consumers' personal, non-commercial use and may not be used for any purpose other than to identify prospective properties consumers may be interested in purchasing.