846 E Dutch View Ct, Midway, UT 84049
- $2,395,000
- 5
- BD
- 3
- BA
- 4,393
- SqFt










- List Price
- $2,395,000
- Status
- ACTIVE
- MLS#
- 2153259
- Days on Market
- 93
- Price Change
- ▼ $55,000 1781140129
- Year Built
- 2005
- Bedrooms
- 5
- Bathrooms
- 3
- Square Feet
- 4,393
- Parcel Number
- 00-0020-2622
- Acres
- 0.47
- Terms
- Cash, Conventional
- County
- Wasatch
- Region
- Midway
- Subdivision
- Dutch Fields
Property Description
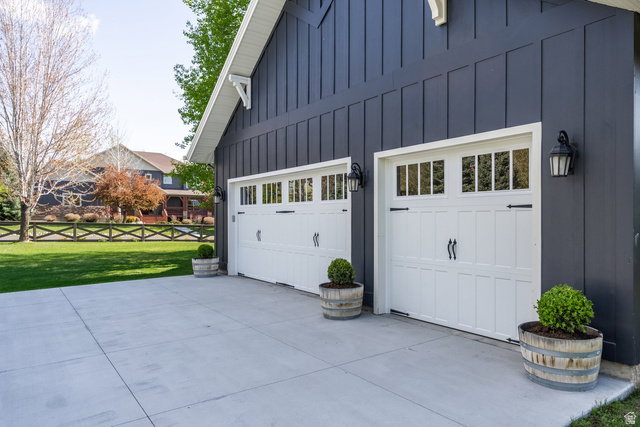
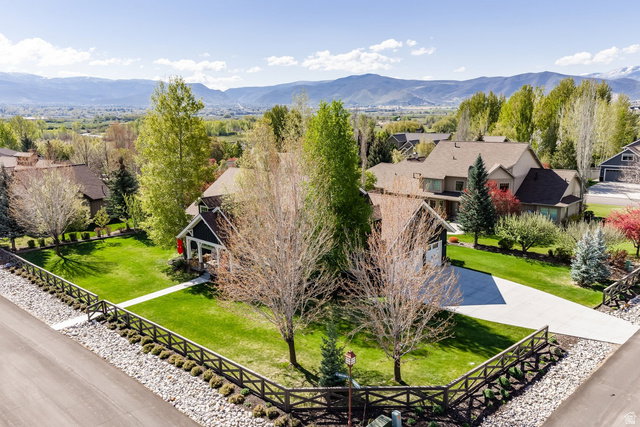
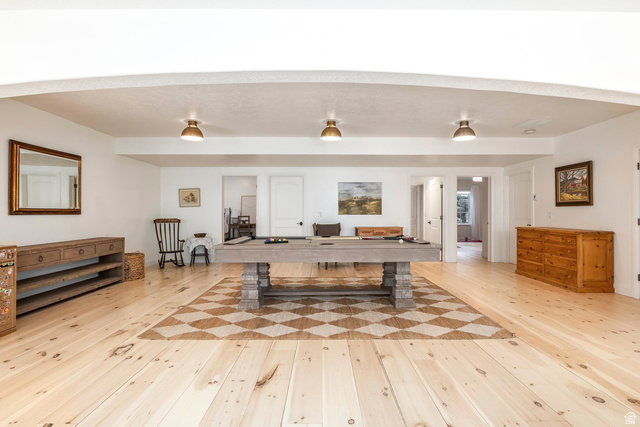
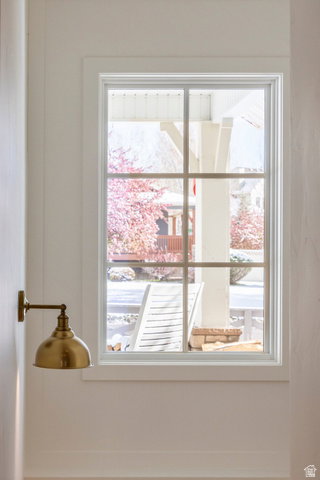
Open and spacious floor plan with vaulted ceilings and lots of windows for naturallight. The family room and master bedroomopen to the back deck with outdoor living amenities. The modern custom designed kitchen with upgraded appliances are perfect for private meals or entertaining guests. The first floor master suite has lots of closet space and an elegant bath. There is also a guest bedroomand bath on the main level. The lower level has radiant floor heat making it comfortable for kids and guests with a spacious family room, workout area, and 3 more bedrooms. Dutch Fields has many community amenitiesincluding a large playfield with soccer and lacrosse goals. There are streams and ponds and walkingtrails throughout the community. You can also enjoy swimming in the communitypool or playing tennis or pickleball on the community courts. You are just minutes from blue ribbon fishing on the Provo River or water sports on Deer Creek Reservoir. Championship golf awaits you at Wasatch Mountain or Soldier Hollow golf courses. World class skiing is only minutes away at Sundance, Park City Mountain Resortor the Canyons. Hiking, biking, horseback riding and almost any outdooractivity are at your doorstep. This is truly a great place to live and recreate.
/u.realgeeks.media/utahrealtygroup/scot-rozier-equity-questions.png)
Additional Information
- Taxes
- $10,377
- Hoa Fee
- $370
- HOA Amenities
- Clubhouse, Pet Rules, Pool, Tennis Court(s)
- Exterior Features
- Deck; Covered, Double Pane Windows, Entry (Foyer), Out Buildings, Patio: Covered
- Interior Features
- Bath: Primary, Bath: Sep. Tub/Shower, Closet: Walk-In, Den/Office, Disposal, Great Room, Jetted Tub, Oven: Double, Vaulted Ceilings, Granite Countertops
- Basement
- Daylight, Full
- Floor
- Carpet, Hardwood, Tile
- Garage Spaces
- 3
- Heating
- Forced Air, Gas: Central, Radiant Floor
- Roof
- Asphalt
- School District
- Wasatch
- Elementary School
- Midway
- Middle School
- Wasatch
- High School
- Wasatch
- Style
- Rambler/Ranch
- Fireplaces
- 1
- Living Area
- 4,393
Mortgage Calculator
Listing courtesy of Summit Sotheby's International Realty.
Information deemed reliable but not guaranteed accurate. Buyer to verify all information. Terms of UseThe multiple listing information is provided by Wasatch Front Regional Multiple Listing Service, Inc. from a copyrighted compilation of listings. The compilation of listings and each individual listing are © 2026 Wasatch Front Regional Multiple Listing Service, Inc., All Rights Reserved.The information provided is for consumers' personal, non-commercial use and may not be used for any purpose other than to identify prospective properties consumers may be interested in purchasing.