266 E Twin Bridges Ln S, Midvale, UT 84047
- $505,750
- 3
- BD
- 4
- BA
- 2,320
- SqFt


- List Price
- $505,750
- Status
- ACTIVE
- MLS#
- 2153317
- Days on Market
- 93
- Price Change
- ▼ $9,150 1782951273
- Year Built
- 2005
- Bedrooms
- 3
- Bathrooms
- 4
- 1/2 Baths
- 2
- Square Feet
- 2,320
- Parcel Number
- 22-19-328-062
- Acres
- 0.02
- Terms
- Cash, Conventional, FHA, VA Loan
- County
- Salt Lake
- Region
- Murray; Taylorsvl; Midvale
- Subdivision
- Twin Bridges Pud
Property Description
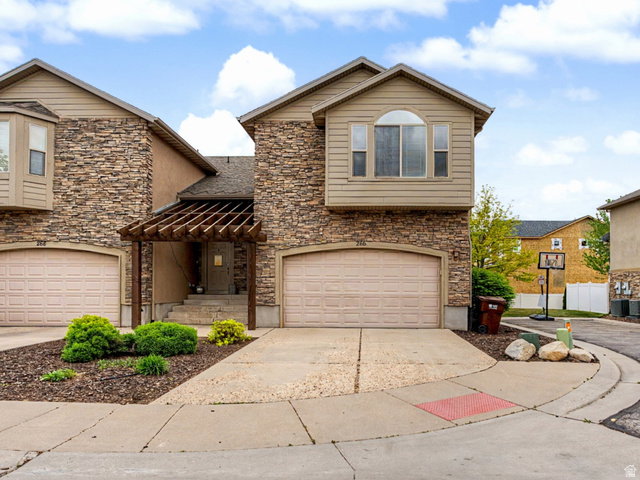
Beautiful Stone & Stucco Townhome in Highly Desirable East Midvale Twin Bridges. Welcome home to this charming, spacious, and affordable townhome offering an open-concept layout designed for comfortable living and entertaining. The main level features a popular great room floor plan with a bright, open kitchen, semi-formal dining area, and a warm, inviting family room centered around a cozy fireplace. A convenient half bath completes the main floor. Upstairs, you'll find a generous primary suite featuring a walk-in closet, relaxing jetted tub, custom shower, large vanity area, and private water closet. Two additional spacious bedrooms, a full bathroom, and conveniently located hallway laundry provide both comfort and functionality. The fully finished basement offers exceptional additional living space, highlighted by a large second family room or used for extra gathering space. This versatile area is perfect for movie nights, a game room, home office, fitness space, playroom, or whatever fits your lifestyle. The basement also includes a half bath, storage room, utility room, and an extended flex area with endless possibilities. Residents enjoy beautifully maintained common areas throughout the Twin Bridges community, including parks, walking paths, open green spaces, and picnic areas. Ideally located in the heart of the valley, this home is just moments from two TRAX stations, freeway access, Fashion Place Mall, Union Park, and numerous shopping, dining, and entertainment destinations. Within 1015 minutes, you'll have convenient access to multiple major retail and recreation hubs, making it easy to enjoy everything the area has to offer. A rare opportunity to own a spacious townhome with multiple living areas, flexible space, and an unbeatable location at an affordable price. Square footage figures are provided as a courtesy estimate only and were obtained from county records. Buyer is advised to obtain an independent measurement.
/u.realgeeks.media/utahrealtygroup/scot-rozier-equity-questions.png)
Additional Information
- Taxes
- $3,195
- Hoa Fee
- $165
- HOA Amenities
- Pet Rules, Pets Permitted, Picnic Area, Snow Removal
- Exterior Features
- Bay Box Windows, Double Pane Windows, Entry (Foyer), Storm Doors, Patio: Open
- Interior Features
- Bath: Primary, Bath: Sep. Tub/Shower, Closet: Walk-In, Disposal, Great Room, Jetted Tub, Kitchen: Updated, Range: Countertop, Range/Oven: Free Stdng., Granite Countertops
- Basement
- Daylight, Full
- Floor
- Carpet, Tile
- Garage Spaces
- 2
- Heating
- Forced Air, Gas: Central
- Roof
- Asphalt, Pitched
- School District
- Canyons
- Elementary School
- East Midvale
- Middle School
- Midvale
- High School
- Hillcrest
- Style
- Townhouse; Row-end
- Fireplaces
- 1
- Living Area
- 2,320
Mortgage Calculator
Listing courtesy of Platinum Real Estate Professionals, PLLC.
Information deemed reliable but not guaranteed accurate. Buyer to verify all information. Terms of UseThe multiple listing information is provided by Wasatch Front Regional Multiple Listing Service, Inc. from a copyrighted compilation of listings. The compilation of listings and each individual listing are © 2026 Wasatch Front Regional Multiple Listing Service, Inc., All Rights Reserved.The information provided is for consumers' personal, non-commercial use and may not be used for any purpose other than to identify prospective properties consumers may be interested in purchasing.